
Modern Accent Wall Alternatives: Wood Slats, Barnwood, and Aluminum
By Roos International · · 7 min read

Modern accent wall alternatives can bring rhythm, real wood character, or an exterior-ready slat profile to a home without relying on shiplap. This guide compares Akuplank acoustic planks, Barnwood real-wood veneer, and Aluwood wood and aluminum slat panels so the material suits the wall, room, and installation plan.
Modern Accent Wall Alternatives for Homes
The strongest modern accent wall alternatives give a room a deliberate surface treatment rather than simply adding a different paint color. For residential interiors, three useful directions are Akupanel Pro Akuplank for a staggered acoustic plank composition, Interlam Barnwood for thin real-wood veneer with reclaimed character, and Interlam Aluwood for a slatted system that carries from exterior walls into covered spaces or interior features.
Start by deciding what the wall needs to do. A large living room wall may benefit from sound absorption as well as visual rhythm. A fireplace-adjacent millwork composition may call for a thin finish that wraps cabinetry and panels. An entry elevation, patio wall, garage, or covered soffit needs a material intended for exterior conditions.
A feature wall should also relate to the room’s fixed elements: floor tone, window trim, cabinetry, lighting, and the view from adjoining spaces. The goal is not to cover every surface. Use the accent wall to establish a focal plane, frame a built-in, define a dining zone, or give a long blank wall material depth.
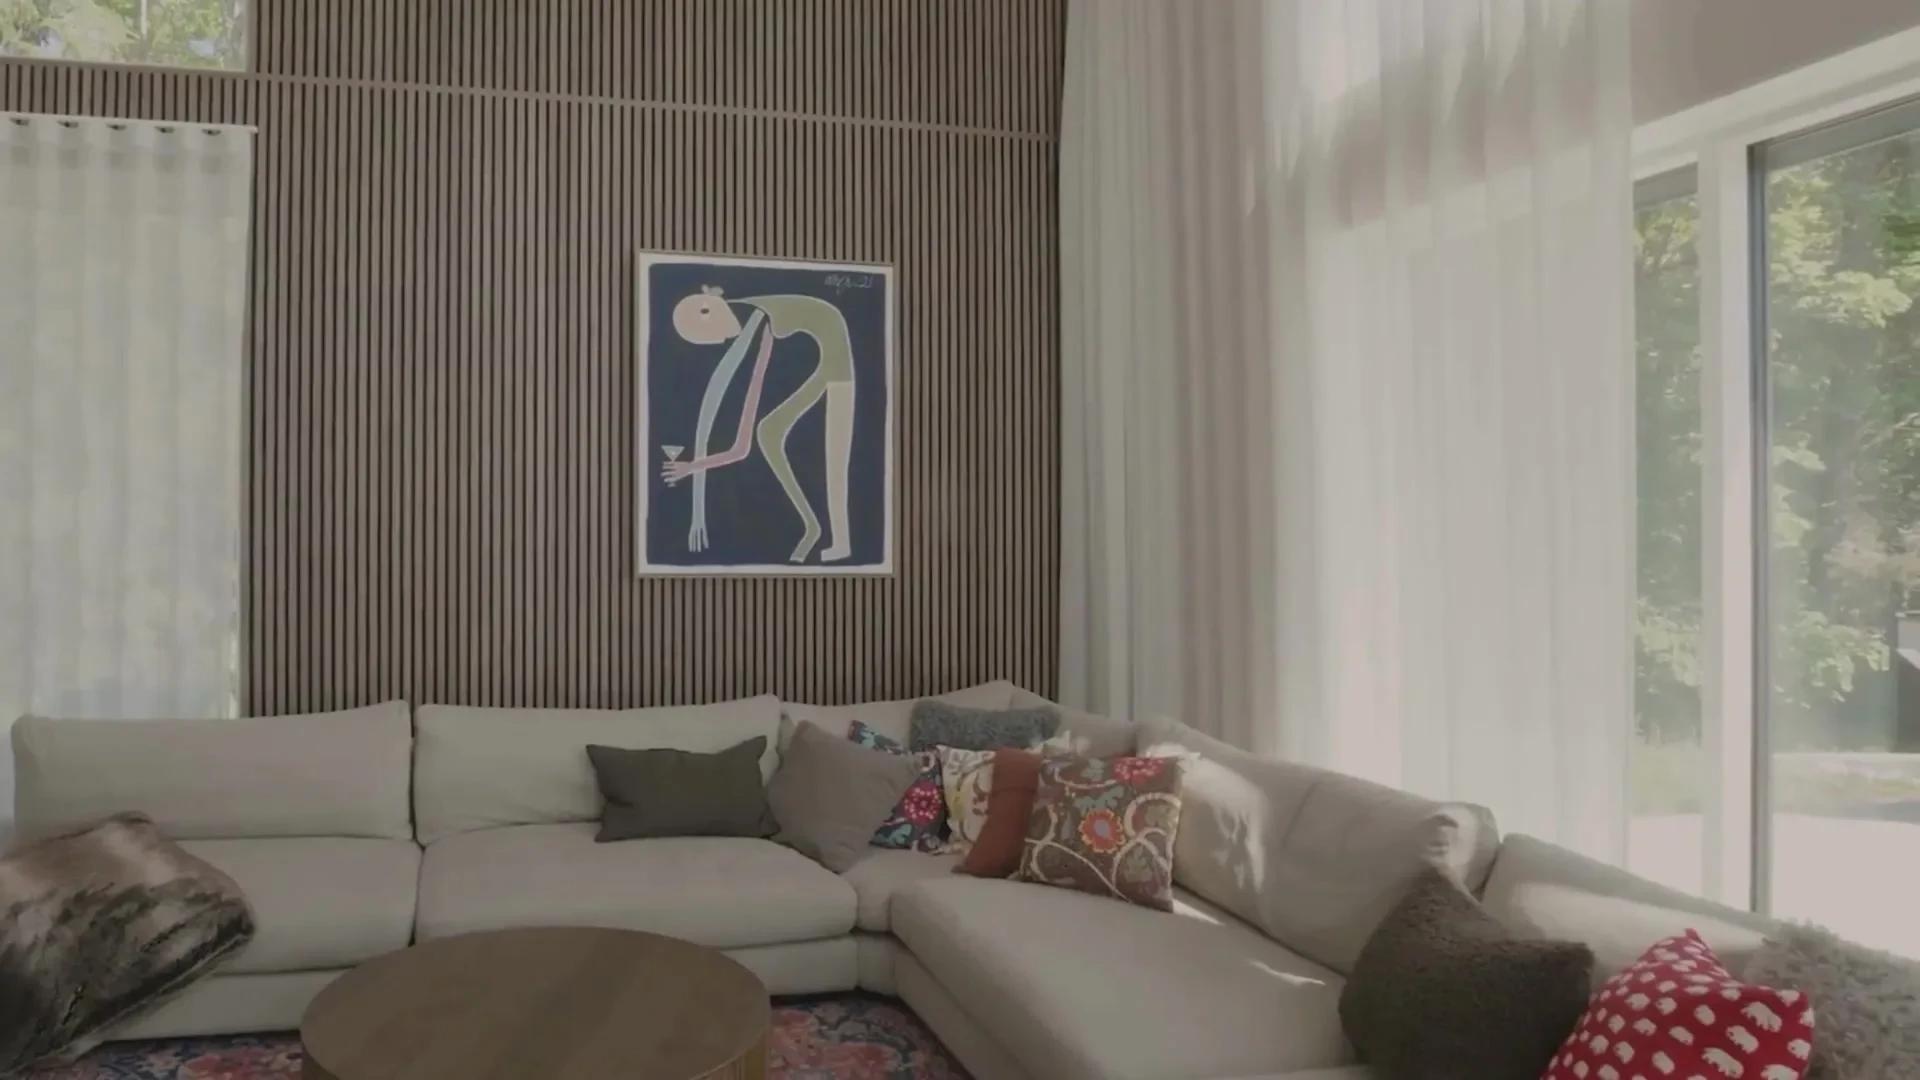
1. Acoustic Staggered Planks for a Slatted Interior Wall
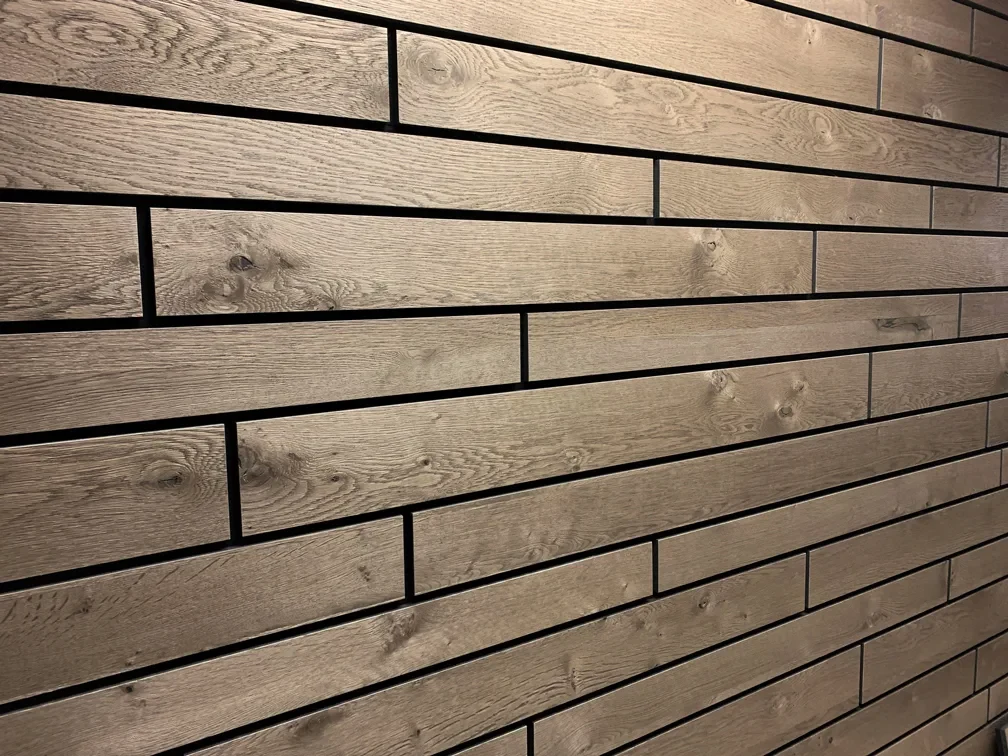
Akuplank Gray Oak is a wood-veneer plank panel on a Resonance Acoustic PET backer. Instead of a regular narrow-slat field, the veneer planks stagger across the face, creating a more graphic layout for a living room, entry, media wall, or long open-plan wall.
The collection can install vertically or horizontally. Vertical orientation emphasizes ceiling height and works well behind a sofa, bed, or console; horizontal orientation visually extends a broad wall. The wood veneer variation is part of the material: color, grain, texture, and figure vary, and end-to-end alignment and matching are not guaranteed from panel to panel. Where the composition needs tightly controlled alignment, plan frames or reveals.
- Panel Size: 24" × 96"
- Thickness: 22 mm (.866")
- Composition: Resonance Acoustic PET base, ForesCOLOR or MDF middle layer, facing in wood veneer, HPL or phenolic-backed metal laminate
- Installation: Vertical or horizontal
- Acoustic Rating: NRC 0.45
- Fire Test: PET backer: flame spread 0, smoke 350. Black through-colored MDF: flame spread 15, smoke 5 (Class A)
For installers: For a direct installation, the Akuplank installation instructions allow construction adhesive applied in a small bead along panel edges and the middle, with temporary pin nails, screws, or bracing while adhesive dries. For screw installation, furring strips on 600mm centers perpendicular to the panel are recommended. Confirm the intended wall assembly and fastening approach before ordering.
Acoustic ratings describe a material’s sound absorption under the stated test conditions; they do not predict the complete acoustic result of a furnished home by themselves. Room volume, hard flooring, glazing, ceilings, upholstery, and the amount of treated area all affect reverberation. Treat the panel rating as one input in a broader room design decision.
2. Reclaimed-Wood Character Without Solid Boards
Barnwood takes a different route from a slat wall. It is a real wood veneer, fleece backed, that brings grain, knots, texture, natural markings, and reclaimed-wood character to feature walls, cabinetry, furniture accents, and architectural millwork. This makes it especially useful when one continuous wood finish needs to move from the wall onto a built-in or cabinet face.
Because Barnwood is a thin sheet material rather than a solid-board cladding, it is suited to panelized surfaces and fabrication. Its natural variation is intentional: color, grain, knots, and natural cracking vary from sheet to sheet. Review actual material before establishing a sequence across a large wall or matching it to existing woodwork.
- Material: Real wood veneer, fleece backed
- Thickness: 1 mm (.038–.048" ± .005")
- Sheet Size: 4' × 8'
- Weight: 6.9 lb per 4' × 8' sheet
- Bending Radius: 4–6"
- Backing: Water-resistant phenolic backing; works with water-based adhesives
For millworkers: For millwork, the Barnwood Product Data Sheet says to inspect veneer for satisfaction of quality and grade before lamination and acclimate all veneer before application. It calls for a clean, dry, smooth surface free of dust, grease, and wax; recommends veneer scrapers for hand application rather than “J” rollers; and states that adhesive should cure for 48 hours before finishing.
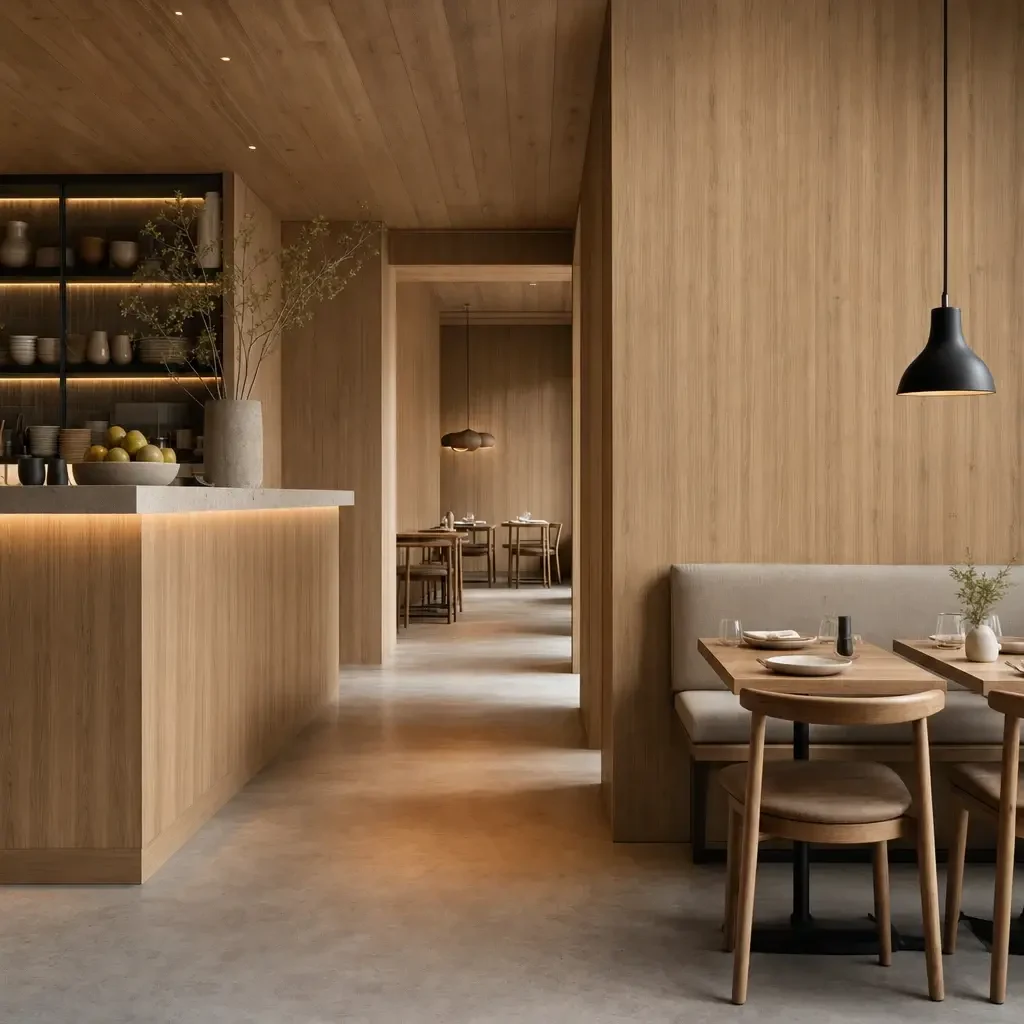
For a home, use Barnwood where the character of individual boards would be too heavy or too deep for the assembly, but authentic wood surface variation remains important. It can make a fireplace surround millwork composition, headboard wall, wet-bar backing, or entry built-in feel connected without introducing a repetitive slat pattern.
3. Exterior-Ready Slats and the Aluminum Wood-Look Option
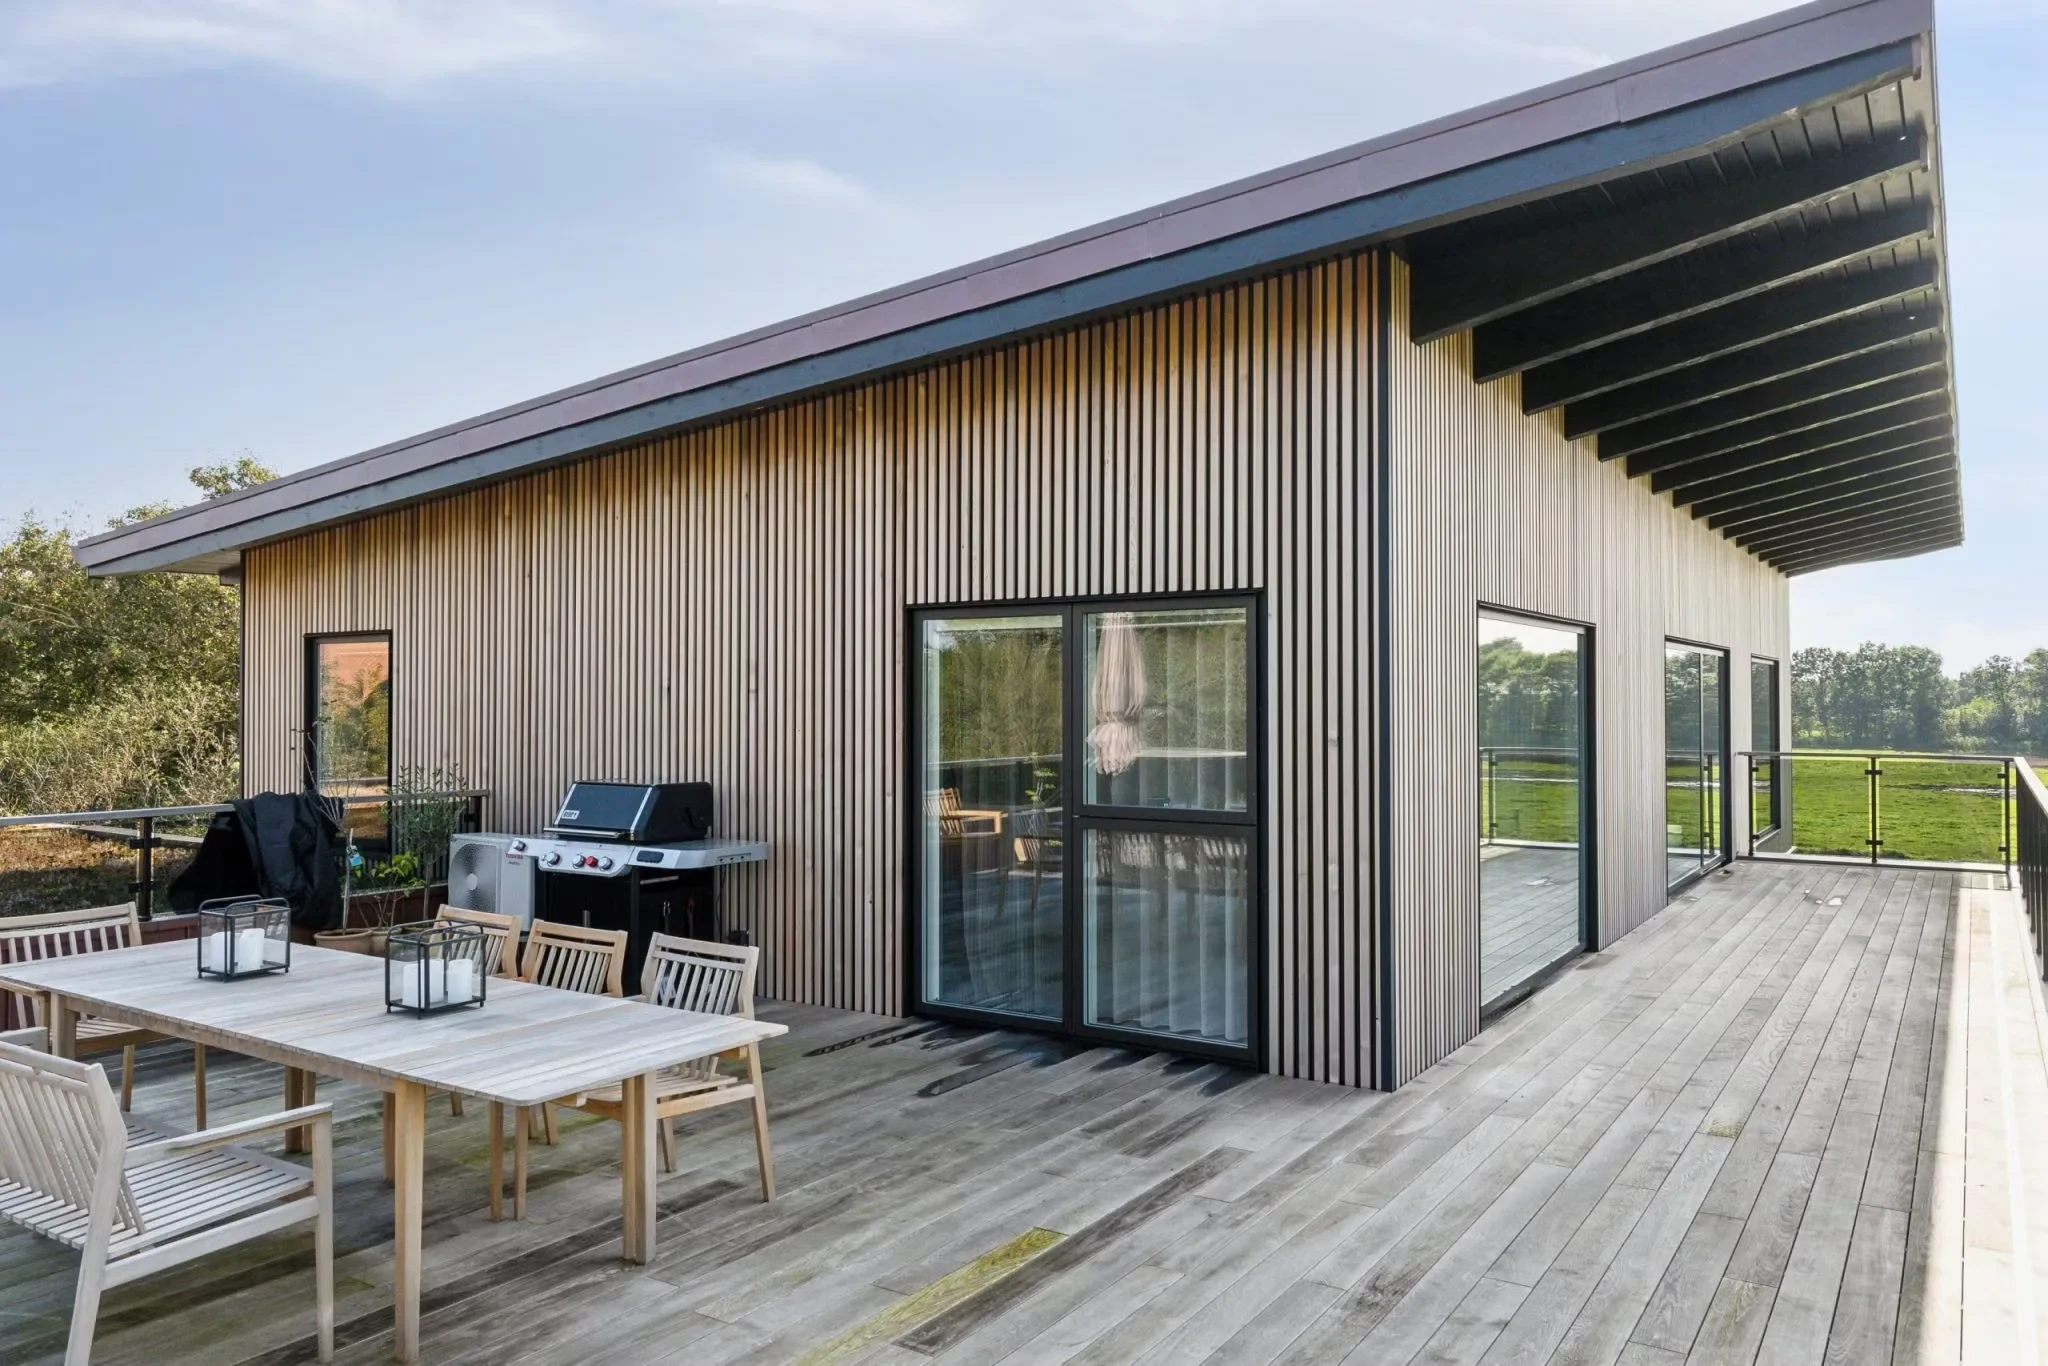
Aluwood is an exterior wall system with thermally modified Nordic pine slats on a powder-coated aluminum backing. It is appropriate for full facades, exterior accent walls, patios, outdoor kitchens, garages, privacy screens, covered soffits, and covered outdoor rooms. It also provides a consistent slat language when a house has both interior and exterior feature surfaces.
For an all-metal interpretation, Aluwood Aluminum uses the same vertical slat profile in recycled, black powder-coated aluminum. It works on exterior and interior walls, needs no oiling, and provides a dark, linear appearance without a wood surface. Do not treat either Aluwood option as a substitute for a fire-tested fireplace-wall assembly; confirm the full wall design and applicable local requirements with the project professional and authority having jurisdiction.
- Construction: Thermally modified Nordic pine slats glued and stapled with acid-resistant staples to a formed, powder-coated aluminum backing
- Panel length: 94.49 in (2,400 mm); custom lengths available on request
- Coverage width: 16.34 in (415 mm) per panel
- Thickness: 1.30 in (33 mm)
- Finishes: Oiled Brown, Brown, Grey and Black thermowood; Pure Aluminum (all-aluminum, recycled, black powder coat)
- Wind load: Tested by Intertek to Miami-Dade TAS 202 and TAS 203: design pressure +177.3 / −177.3 psf on wood studs, steel studs and CMU walls
The Interlam Aluwood Miami-Dade TAS 202 / TAS 203 Wind Load Test Report applies to the tested Aluwood siding specimens on wood studs, steel studs, and CMU walls at the stated design pressure. A test report describes the tested assembly; it should not be extended to an untested substrate, fastener pattern, or wall condition.
Installation and Long-Term Appearance
Aluwood installation is a cladding process, not an interior adhesive-panel installation. The Aluwood Installation Guide calls for a clean, dry, structurally sound surface, a housewrap or weather-resistant barrier at the exterior wall, and horizontal battens or furring strips. It directs installers to plan the layout and trims before mounting panels, position panels plumb, align fasteners over the battens, and avoid overtightening screws.
For installers: The installation guide notes that the bottom edge has a 15° slope for runoff. It calls for cuts with an all-purpose blade and for securely fastening the slats to the aluminum from the backside along cut areas. Plan window, door, corner, starter, and top-edge trim components before panel layout so cuts do not disrupt the intended slat rhythm.
For wood finishes, appearance over time should be part of the selection rather than an afterthought. Aluwood wood slats weather to a silver grey over time; a water-based oil applied once a year keeps the original tone. Pure Aluminum needs no oiling. Select Grey where a weathered reading is welcome from the beginning, or select the all-aluminum option where the black powder-coated profile is the design intent.
- Water runoff: Slat bottoms are cut at a 15° slope so water runs off
- Fastening: Screws through the aluminum backing into vertical framing; framing at about 31 in spacing
- Trims: Bottom starter, inside, outside and end corners, window sill, top finishing, level wall capping and insect screen in 0.8 mm aluminum, 94.5 in lengths
- Aging and care: Wood slats weather to a silver grey over time; apply a water-based oil once a year to keep the original tone. Pure Aluminum needs no oiling.
How to Choose Between These Feature-Wall Directions
- Choose Akuplank when the interior wall needs an acoustic panel with a staggered veneer-plank expression and the option to install vertically or horizontally.
- Choose Barnwood when real-wood grain, knots, and reclaimed character need to continue across wall panels, cabinetry, or furniture accents.
- Choose Aluwood wood finishes when the feature wall is outdoors, in a covered exterior setting, or part of an exterior slat composition.
- Choose Aluwood Pure Aluminum when a black powder-coated aluminum slat profile is preferred and no oiling is desired.
The decision also changes at transitions. Akuplank is a panel treatment with a visible plank composition. Barnwood is a veneer for broad fields and fabrication. Aluwood is a system with backing, overlaps, weather-management details, and trims. Bring the finish decision together with the substrate, edge condition, adjacent materials, and installer scope early in design development.
For architects: Include a reflected wall elevation with panel direction, intended reveals or frames, lighting locations, outlets, trim terminations, and all cutouts. For exterior Aluwood, add substrate and weather-barrier coordination to the installer’s review set. This avoids making layout decisions after material has been cut.
Order Samples and Get a Quote from Roos
Samples are the right way to assess real wood grain, color variation, surface texture, and how a finish reads beside flooring, paint, stone, cabinetry, and daylight. For exterior selections, view samples against the actual trim and wall materials. Order samples before finalizing the finish and panel direction.
Roos International can help designers, specifiers, installers, and homeowners identify the appropriate collection for a residential feature wall and coordinate the information needed for the project. For material availability, technical questions, or a project quote, contact Roos.
Sources
- CHAPTER 8 INTERIOR FINISHES - 2025 BUILDING CODE OF NEW YORK STATE (2025 BCNYS) (codes.iccsafe.org)
- How to Decorate the Living Room Walls? (archdaily.com)


