Trade-focused materials and design support

Sign in or create an account

The Largest Selection of Architectural & Design Surfacing Materials

  • Home
  • Catalog
  • All brandsLab DesignsInterlamDuchateauATI Decorative SurfacesAkupanel ProEzobordEcoDomoTransOnyxTexturglasNovelio
  • Popular
  • Showroom
  • LaminatesVeneersAcoustical PanelsSpecialty ProductsWallcoveringExterior PanelsArchitectural Panels
  • Cart
  • Wishlist
0
  1. Home>
  2. Brands>
  3. Interlam>
  4. Aluwood

The Largest Selection of Architectural & Design Surfacing Materials

Help & Support

  • 1020 NW 6th Street, Suite H Deerfield Beach, FL 33442
  • 954-429-3883
  • support@roosintl.com
FacebookInstagramLinkedIn

Account

  • Sign in
  • Create account
  • Cart
  • Wishlist
  • Catalog

Featured materials

  • Wicked
  • Welcome Back Copper
  • Talisman
  • Sunburst

Explore

  • Showroom
  • Projects
  • Articles
  • About us
  • Contact
  • Site map

© 2026 Roos International. All rights reserved.

Privacy Policy
Design Inspiration

Installed context

Slatted privacy fence

Full-height Aluwood panels line a side path as a privacy fence.

View installation gallery

Real Wood Exterior Cladding

The warmth of wood, built for the weather

Aluwood pairs thermally modified Nordic pine slats with a powder-coated aluminum backing. Panels arrive ready to mount, screw straight through the aluminum into the framing, and turn a facade, patio wall or garage into a clean Scandinavian slat surface in days.

Explore patterns
Two-story house with a brown Aluwood slat upper facade above a brick base and a sculpted pine tree in front.

Installed context

Two-story slat facade over brick

Brown Aluwood carries the upper story above a brick base, finished with a top capping trim.

View installation gallery
Woman walking past a black vertical slat garage wall and front entry with house number 37.

Installed context

Black garage and entry

A full-height Pure Aluminum slat wall wraps the garage and entry for one continuous elevation.

View installation gallery

Installed context

Installed in days

Build the framework, add the trims, then screw each panel through its aluminum backing.

View installation gallery
Black Aluwood slat wall behind an outdoor kitchen with pendant lights and a ceramic grill.

Installed context

Outdoor kitchen wall

Black Aluwood gives an outdoor kitchen a dark, even backdrop that stands up to grill heat and weather.

View installation gallery
Single-story garden house clad in brown Aluwood slats with sliding doors onto a wooden deck and dining table.

Installed context

Garden house with terrace

Brown panels on a single-story garden house open onto a weathered wood deck.

View installation gallery
Two-story home clad in warm brown Aluwood slats with a picnic table on the front deck.

Installed context

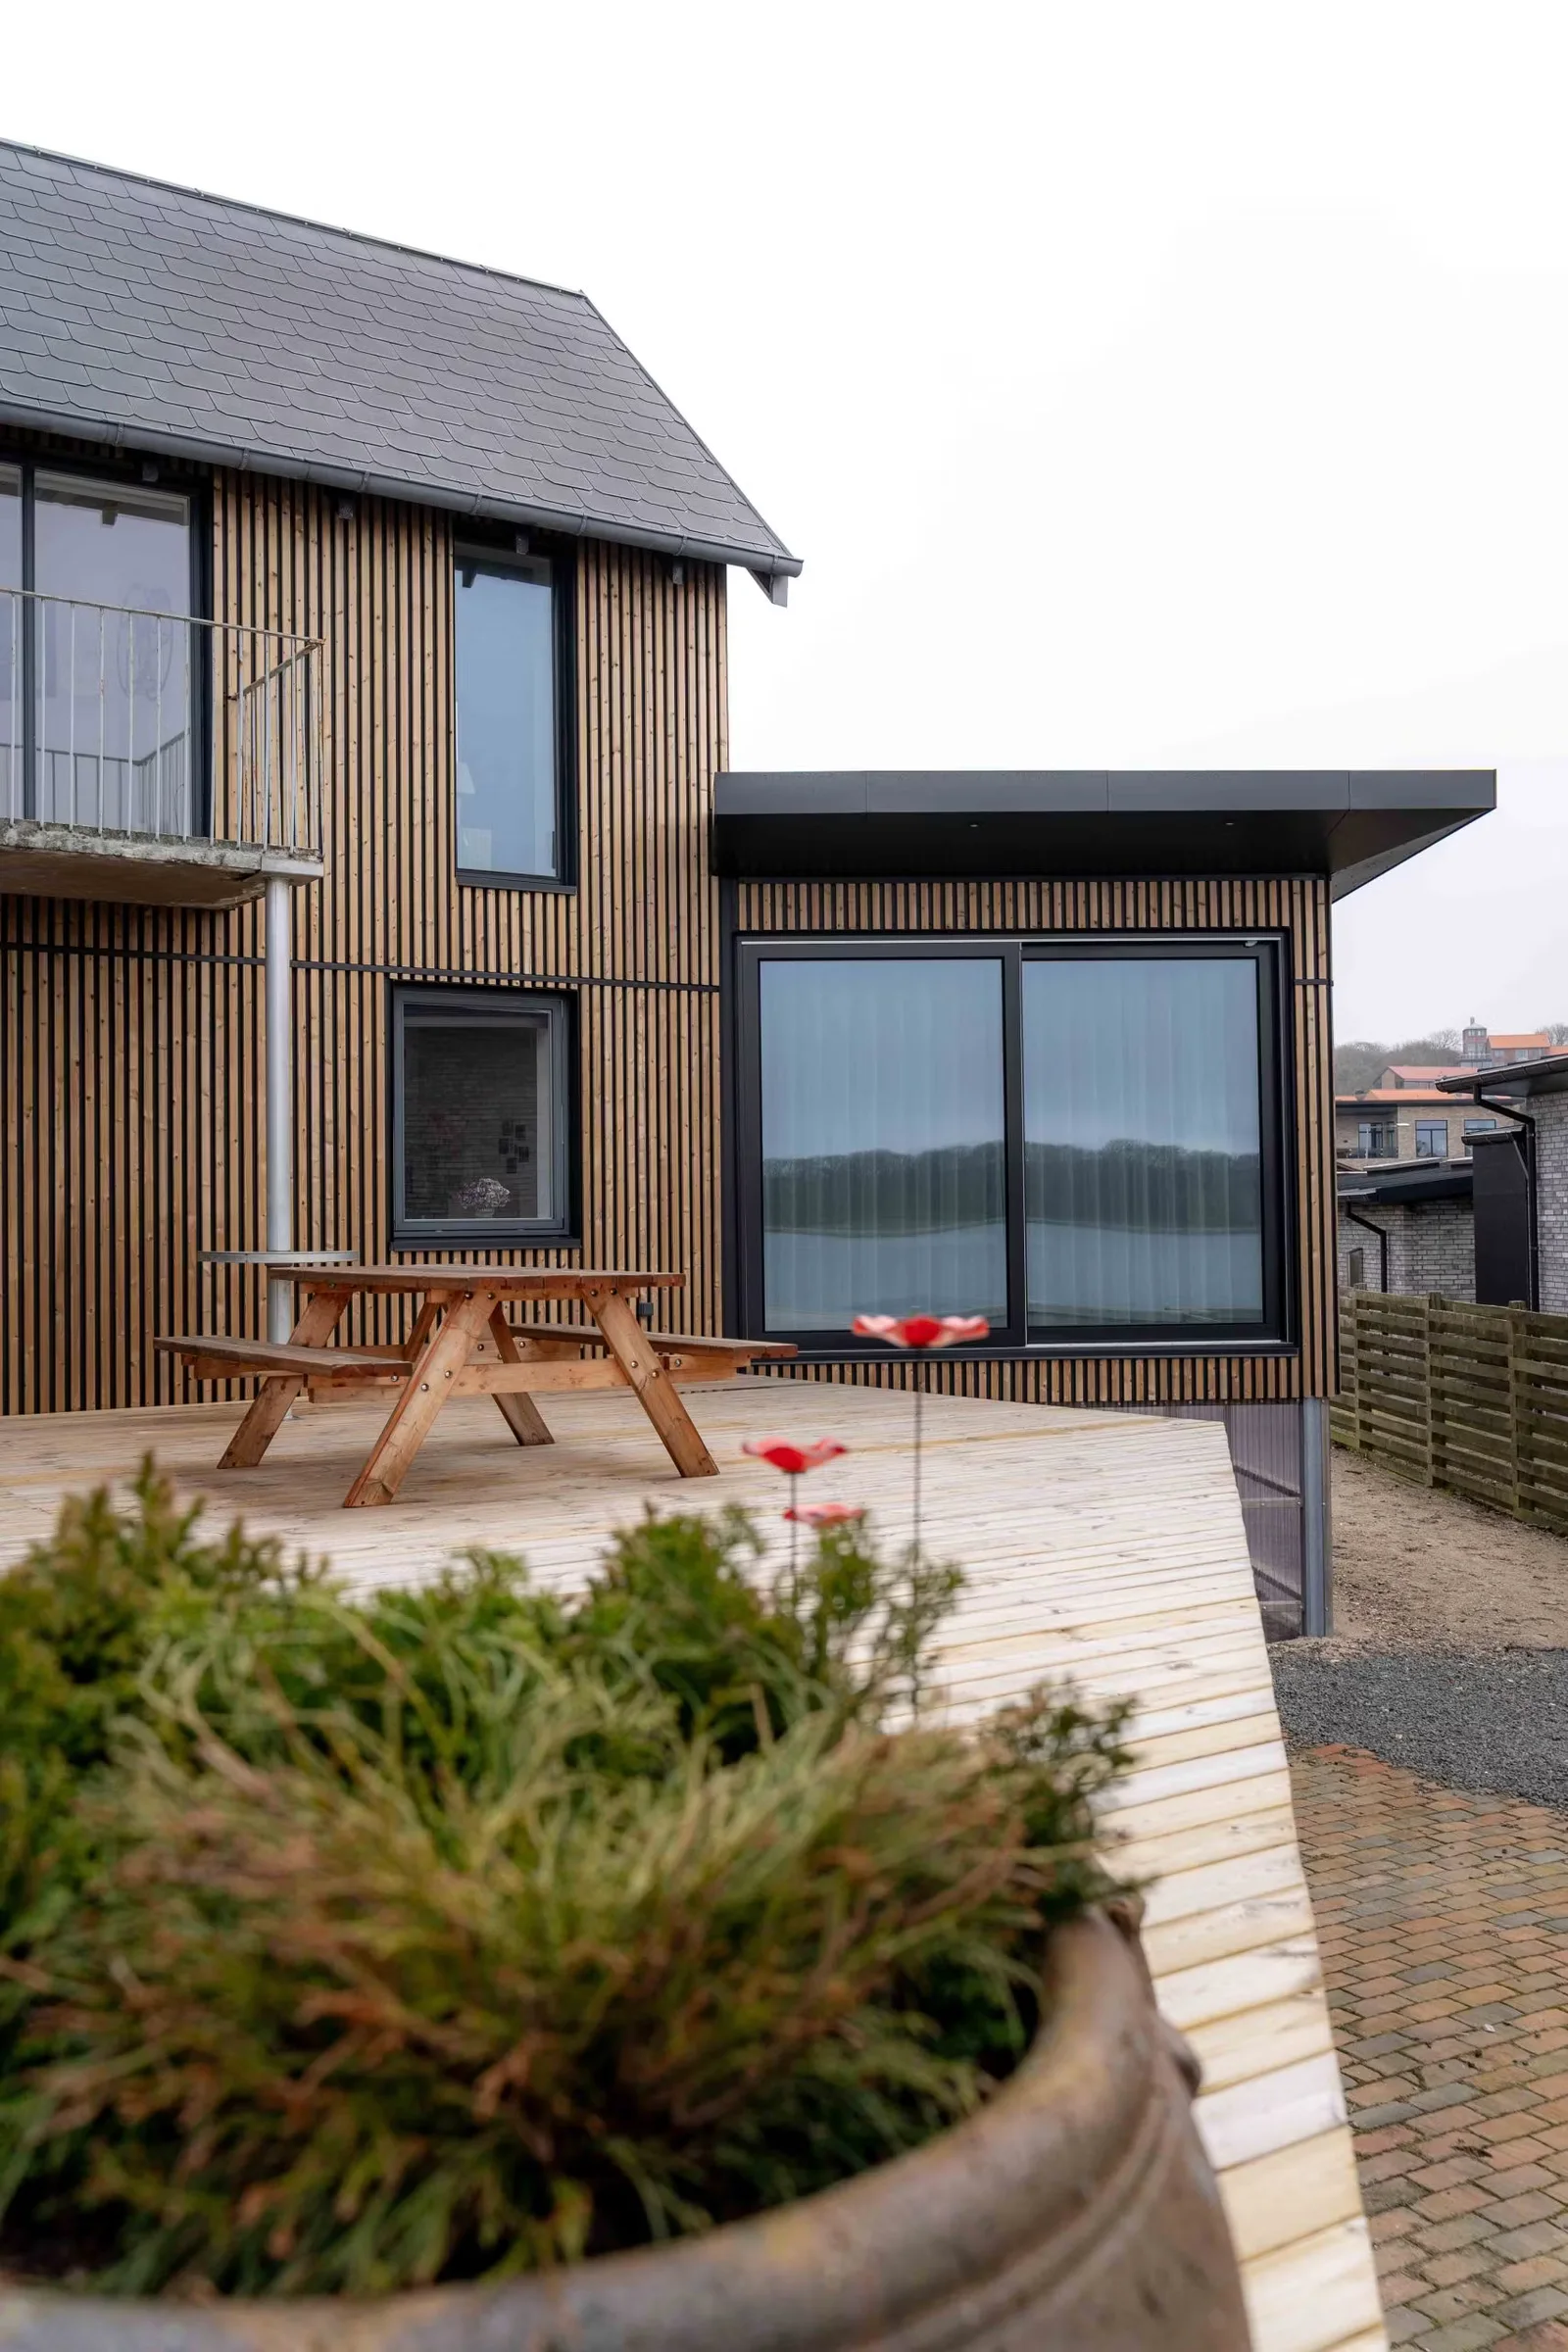
Lakeside family home

Warm wood slats run across both stories and the single-story extension.

View installation gallery
Covered terrace with a wood slat ceiling above a long black dining table and woven pendant lights.
Design Inspiration

Installed context

Slatted terrace ceiling

Aluwood mounted overhead turns a covered terrace into an outdoor dining room.

View installation gallery
Garden studio clad in brown wood slats with a large round window next to a stone-and-wood main house.
Design Inspiration

Installed context

Garden studio with round window

A slatted outbuilding with a round window, paired with a stone main house.

View installation gallery
Tall brown wood slat privacy fence beside a stone path and lawn next to a white house.
Design Inspiration

Installed context

Slatted privacy fence

Full-height Aluwood panels line a side path as a privacy fence.

View installation gallery

Real Wood Exterior Cladding

The warmth of wood, built for the weather

Aluwood pairs thermally modified Nordic pine slats with a powder-coated aluminum backing. Panels arrive ready to mount, screw straight through the aluminum into the framing, and turn a facade, patio wall or garage into a clean Scandinavian slat surface in days.

Explore patterns

Patterns and products

Explore Aluwood

Compare the individual patterns in this collection, then open the product page for complete configuration and purchasing information.

Aluwood Pure Aluminum sample: black powder-coated aluminum slat panel.

Exterior Panels

Pure Aluminum

All-aluminum slat profile in black powder coat. Recycled, non-combustible and no oiling needed.

Black powder coat
Aluwood Black sample: thermally modified pine slats on a black aluminum backing.

Exterior Panels

Black

Deep black over visible pine grain for a bold, high-contrast facade.

coated aluminumThermally treated wood
Aluwood Brown sample: thermally modified pine slats on a black aluminum backing.

Exterior Panels

Brown

A classic mid-brown thermowood slat on black aluminum, the most natural-looking Aluwood finish.

coated aluminumThermally treated wood
Aluwood Grey sample: thermally modified pine slats on a black aluminum backing.

Exterior Panels

Grey

A cool, weathered grey: the look of aged Nordic pine from day one.
coated aluminumThermally treated wood
Aluwood Oiled Brown sample: thermally modified pine slats on a black aluminum backing.

Exterior Panels

Oiled Brown

Warm, rich thermowood with visible grain and natural variation. Weathers to silver grey unless oiled once a year.

coated aluminumThermally treated wood

At a glance

Built like a facade system, finished like furniture

Each 94½-inch panel carries six thermally modified pine slats on formed aluminum. The aluminum protects the wall behind it, the slats shed water off a 15° sloped edge, and matching aluminum trims finish corners, sills and openings.

Material
Thermally modified pine on aluminum
Panel size
94.5 × 17.8 in (16.3 in coverage)
Finishes
Oiled Brown, Brown, Grey, Black, Pure Aluminum
Wind load
±177.3 psf, Miami-Dade TAS 202/203

Installed context

See Aluwood in architectural environments

Explore material depth, shadow, texture, scale, repetition, and application in realistic spaces.

Two-story house with a brown Aluwood slat upper facade above a brick base and a sculpted pine tree in front.

Two-story slat facade over brick

Brown Aluwood carries the upper story above a brick base, finished with a top capping trim.

Woman walking past a black vertical slat garage wall and front entry with house number 37.

Black garage and entry

A full-height Pure Aluminum slat wall wraps the garage and entry for one continuous elevation.

Installed in days

Build the framework, add the trims, then screw each panel through its aluminum backing.

Black Aluwood slat wall behind an outdoor kitchen with pendant lights and a ceramic grill.

Outdoor kitchen wall

Black Aluwood gives an outdoor kitchen a dark, even backdrop that stands up to grill heat and weather.

Single-story garden house clad in brown Aluwood slats with sliding doors onto a wooden deck and dining table.

Garden house with terrace

Brown panels on a single-story garden house open onto a weathered wood deck.

Two-story home clad in warm brown Aluwood slats with a picnic table on the front deck.

Lakeside family home

Warm wood slats run across both stories and the single-story extension.

Covered terrace with a wood slat ceiling above a long black dining table and woven pendant lights.Design Inspiration

Slatted terrace ceiling

Aluwood mounted overhead turns a covered terrace into an outdoor dining room.

Garden studio clad in brown wood slats with a large round window next to a stone-and-wood main house.Design Inspiration

Garden studio with round window

A slatted outbuilding with a round window, paired with a stone main house.

Tall brown wood slat privacy fence beside a stone path and lawn next to a white house.Design Inspiration

Slatted privacy fence

Full-height Aluwood panels line a side path as a privacy fence.

Applications

Designed for

Aluwood is made for exterior walls first: full facades, outdoor living spaces, garages and privacy screens. The same panels also work as covered soffits and as feature walls that carry an interior slat look outside.

Full facades

Residential and commercial exterior walls, from single-story homes to two-story office buildings.

Patios and outdoor kitchens

Feature walls behind grills, outdoor kitchens and covered terraces.

Garages and outbuildings

Detached garages, garden studios, sheds and pool houses that match the main house.

Privacy screens and fences

Slatted screens along property lines, terraces and side yards.

Covered soffits and ceilings

Pergola ceilings, entry canopies and covered outdoor rooms.

Exterior accent walls

A single slatted elevation or entry wall that carries an interior Akupanel-style look outside.

Coastal and high-wind sites

Wind-load tested to Miami-Dade TAS 202 and TAS 203 at ±177.3 psf design pressure.

For specifiers

Technical information

Panel dimensions and the slat profile come from the Intertek wind-load report drawings. Download the installation guide and the full Miami-Dade TAS 202 / TAS 203 test report below.

Construction
Thermally modified Nordic pine slats glued and stapled with acid-resistant staples to a formed, powder-coated aluminum backing
Panel length
94.49 in (2,400 mm); custom lengths available on request
Total width
17.76 in (451 mm)
Coverage width
16.34 in (415 mm) per panel
Thickness
1.30 in (33 mm)
Slat profile
1.58 × 0.71 in (40 × 18 mm), six slats per panel
Weight
About 16.5 lb (7.5 kg) per wood panel; about 6.6 lb (3 kg) for Pure Aluminum
Finishes
Oiled Brown, Brown, Grey and Black thermowood; Pure Aluminum (all-aluminum, recycled, black powder coat)
Wood treatment
Heated above 212 °C (414 °F) to resist rot, fungus and insects
Water runoff
Slat bottoms are cut at a 15° slope so water runs off
Wind load
Tested by Intertek to Miami-Dade TAS 202 and TAS 203: design pressure +177.3 / −177.3 psf on wood studs, steel studs and CMU walls
Fastening
Screws through the aluminum backing into vertical framing; framing at about 31 in spacing
Trims
Bottom starter, inside, outside and end corners, window sill, top finishing, level wall capping and insect screen in 0.8 mm aluminum, 94.5 in lengths
Aging and care
Wood slats weather to a silver grey over time; apply a water-based oil once a year to keep the original tone. Pure Aluminum needs no oiling.
Service life
Engineered for 20+ years outdoors in Nordic rain, snow and sun

Product data sheets

  • Miami-Dade TAS 202 / TAS 203 Wind Load Test Report

    pdf · 2.1 MB

Installation guides

  • Aluwood Installation Guide (US)

    pdf · 3.3 MB

Aluwood in detail

Finishes, homes and installation

Real thermowood grain on black aluminum, in four wood tones and an all-aluminum option.

Close-up of Oiled Brown Aluwood slats at an angle showing warm pine grain.Aluwood Oiled Brown finishView finish
Close-up of Brown Aluwood slats at an angle over the black aluminum backing.Aluwood Brown finishView finish
Close-up of Grey Aluwood slats showing a weathered grey pine surface.Aluwood Grey finishView finish
Close-up of Black Aluwood slats with visible grain beneath the dark finish.Aluwood Black finishView finish
Close-up of the Pure Aluminum Aluwood panel in black textured powder coat.Aluwood Pure Aluminum finishView finish
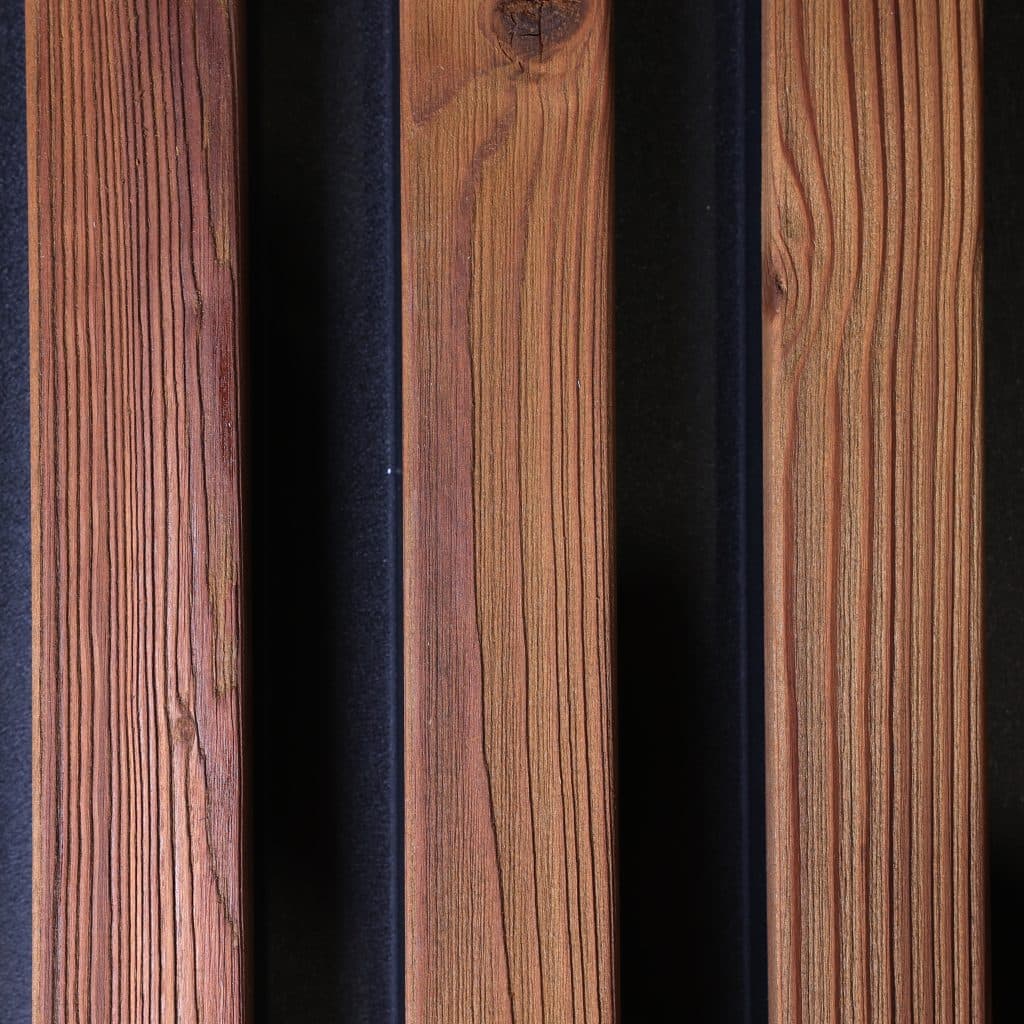
Straight-on view of Brown Aluwood slats with knots and grain between black reveals.
Straight-on view of Black Aluwood slats with raised wood grain.
Straight-on view of Grey Aluwood slats with a brushed, weathered texture.
Close-up of Oiled Brown Aluwood slats at an angle showing warm pine grain.Aluwood Oiled Brown finishView finish
Close-up of Grey Aluwood slats showing a weathered grey pine surface.Aluwood Grey finishView finish
Close-up of the Pure Aluminum Aluwood panel in black textured powder coat.Aluwood Pure Aluminum finishView finish
Straight-on view of Black Aluwood slats with raised wood grain.
Close-up of Brown Aluwood slats at an angle over the black aluminum backing.Aluwood Brown finishView finish
Close-up of Black Aluwood slats with visible grain beneath the dark finish.Aluwood Black finishView finish
Straight-on view of Brown Aluwood slats with knots and grain between black reveals.
Straight-on view of Grey Aluwood slats with a brushed, weathered texture.

Interlam Aluwood

Planning an Aluwood facade?

Send us your elevations or wall measurements. A Roos project specialist will help you pick a finish, count panels and trims, and price the project.

Presentation requests are confirmed by a Roos project specialist.

Return to Interlam