
Backlit Faux Onyx Panels for Hotel Lobbies and Bars
By Roos International · · 8 min read

Backlit faux onyx panels for hotel lobbies and bars bring a stone-inspired surface and integrated illumination together in one interior feature. This guide covers TransOnyx collections, lighting layouts, fabrication considerations, support requirements, and a practical sampling process for hotel projects.
Planning backlit faux onyx panels for hotel lobbies and bars
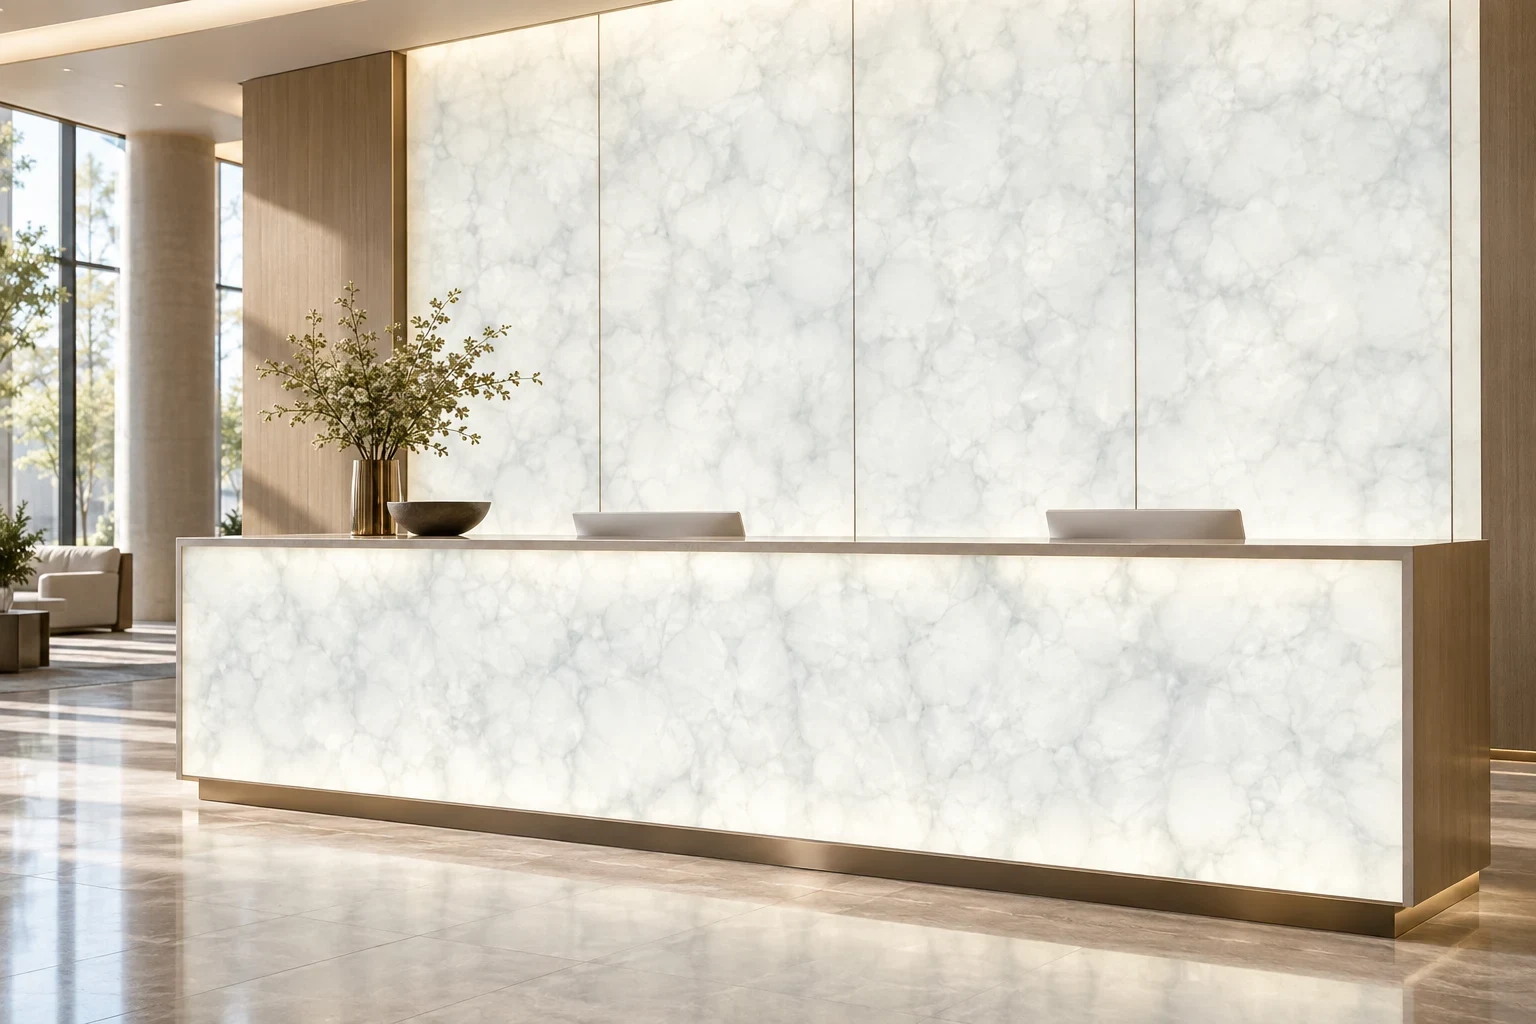
TransOnyx backlit faux onyx panels for hotel lobbies and bars are engineered translucent stone panels made with natural stone powder and resin. They are designed for interior applications where a wall, reception desk, partition, or bar front needs to read as a stone surface in daylight and become a luminous focal point after the lighting is switched on.
For hospitality work, begin by defining what the illuminated surface needs to do. A lobby feature wall can create a visible arrival point; a reception desk can give the check-in experience a clear center; and a bar front can provide a low, warm field of light beneath the counter. The panel itself is only one part of that composition: the selected pattern, panel layout, support structure, lighting cavity, access to lighting components, and adjacent finishes should be coordinated before fabrication begins.
Backlighting works best when it supports the guest experience rather than competing with every other source in the room. Hospitality projects often use focused light to give tables or zones their own identity while maintaining dramatic accent lighting elsewhere; use that same layered approach when deciding where a luminous stone feature belongs in a lobby or bar.
For designers: Establish the panel seams, returns, metal trims, service access, and lighting locations in the millwork drawings. A mockup is especially useful where a panel continues from a wall onto a reception front or wraps around a bar feature.
Which TransOnyx collections suit hospitality features
Three TransOnyx collections can be considered for backlit hospitality applications: TransOnyx Alabaster, TransOnyx Bellissi, and TransOnyx Perla. Each is an engineered translucent stone panel intended for illuminated and non-illuminated interior applications, so the collection choice can be driven by the visual direction of the project and the selected panel pattern.
Alabaster is specified for feature walls, reception desks, bars, partitions, furniture, artwork, store fixtures, and signage. It is a practical starting point for a lobby desk or wall that needs to work as a decorative stone-inspired surface during the day and reveal more depth when illuminated. For a hotel lobby reception application, establish early whether the feature is a vertical cladding plane, a lighted desk front, or both; that decision changes the support and joinery details.
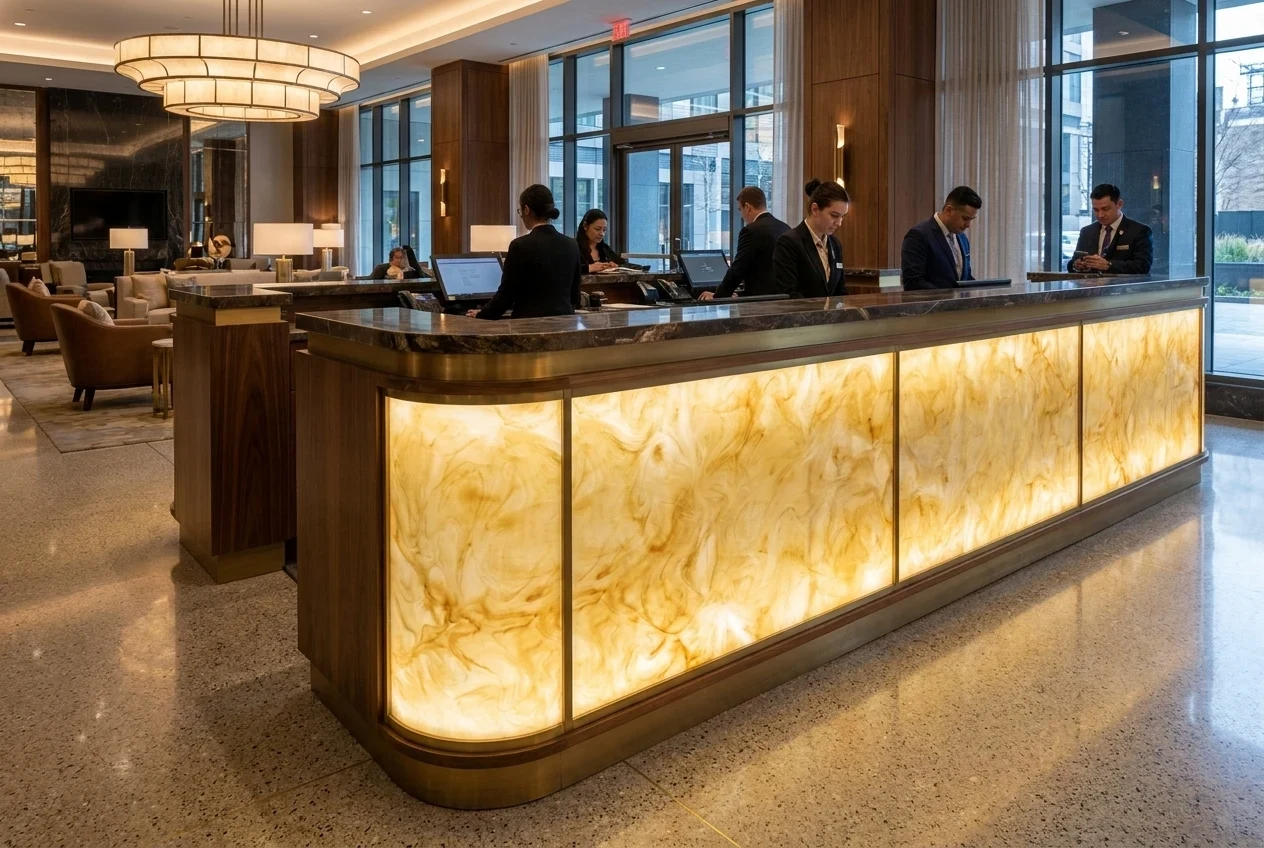
Bellissi is designed for feature walls, reception desks, bars, partitions, furniture, artwork, retail fixtures, and signage. Patterns such as Transonyx Bahamas and Transonyx Chalcanthite are identified as Blue, while Transonyx Arancia and Transonyx Caribbean are identified as Gold. Transonyx Bianco Onyx is identified as Silver. These product descriptions help the design team narrow a direction before physical review.
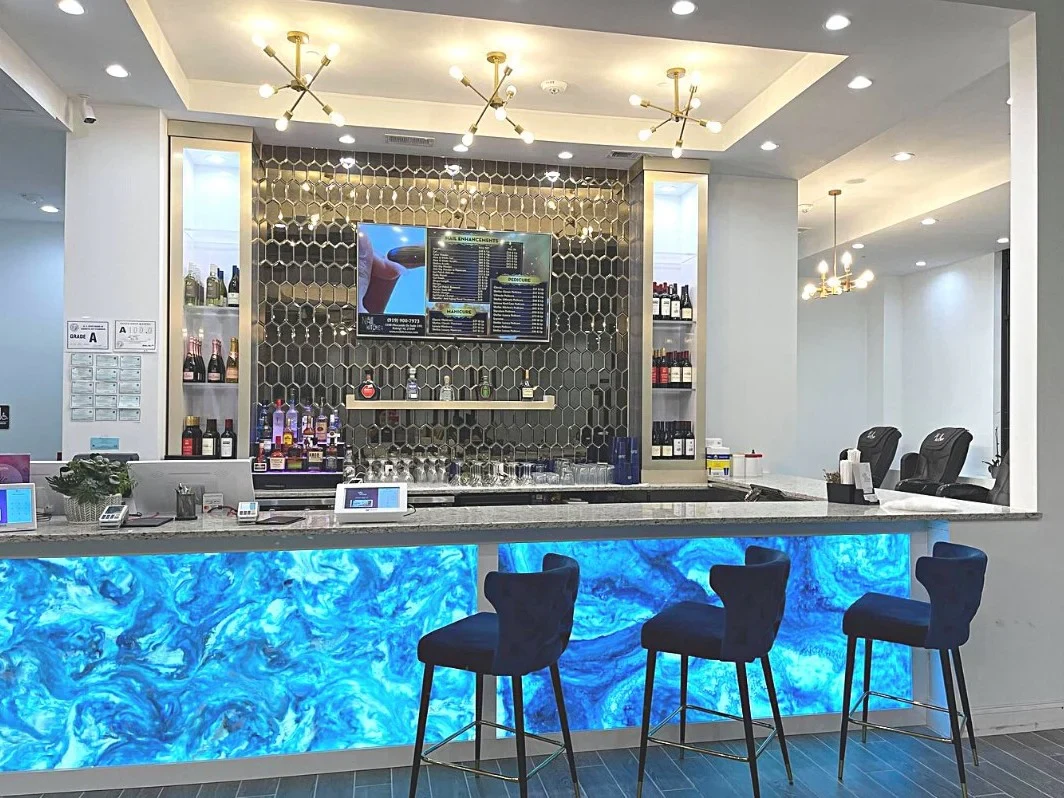
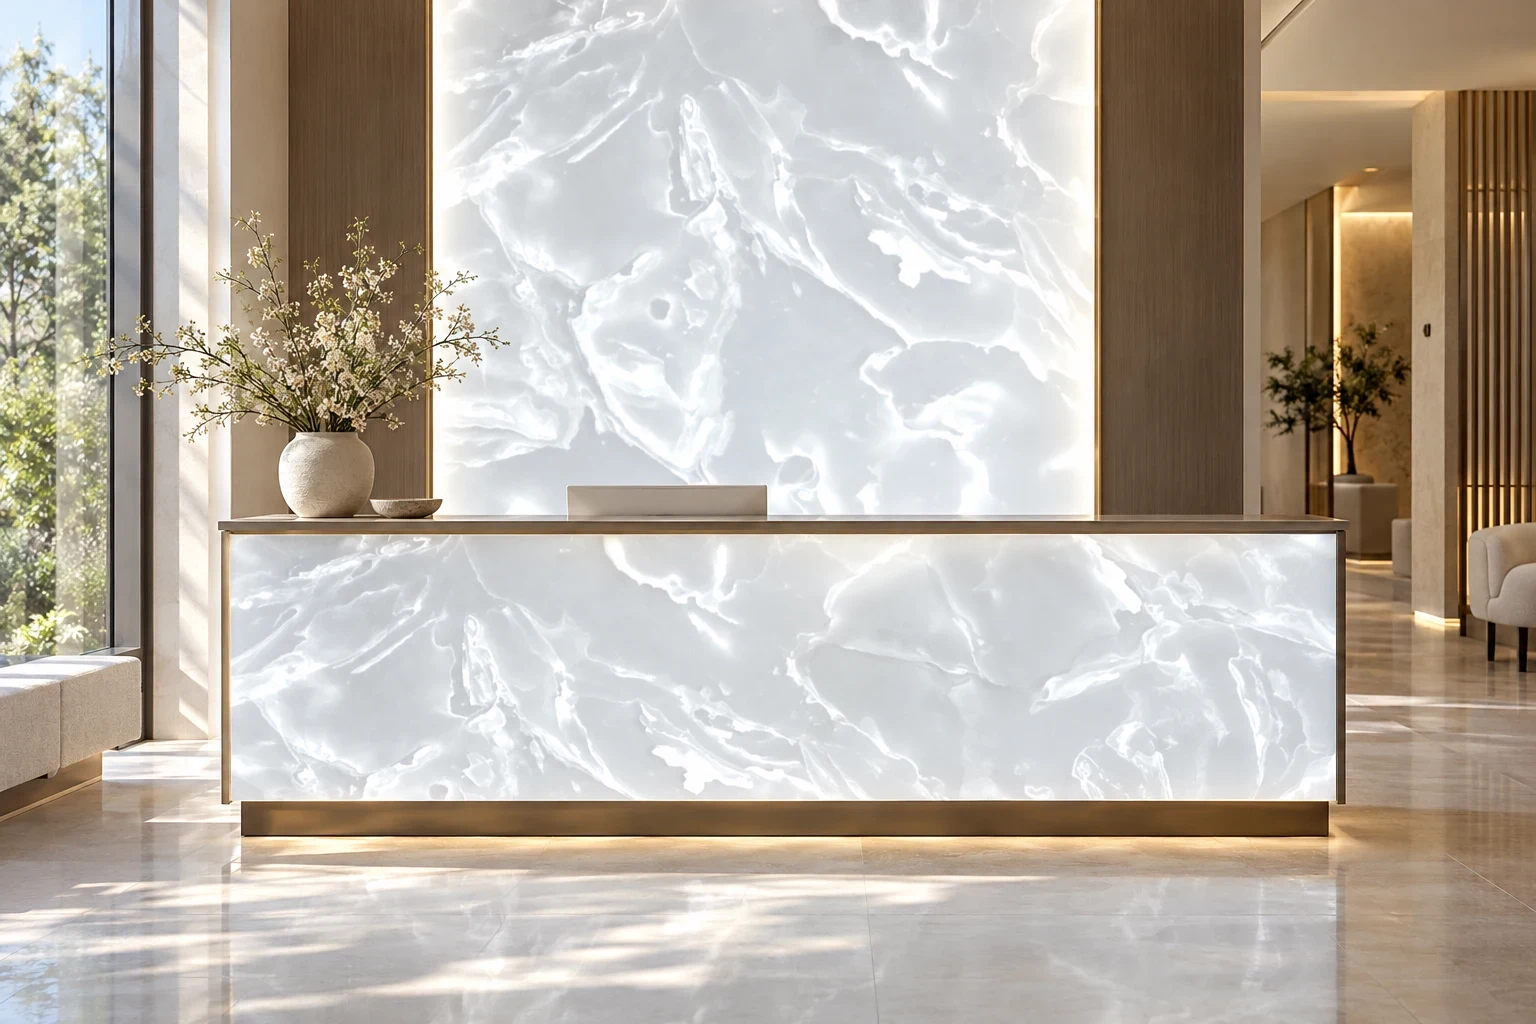
Perla is suited to backlit feature walls, wall cladding, reception desks, bar fronts, decorative partitions, furniture, artwork, store fixtures, and signage. Transonyx Cleopatra, Transonyx Dubai, Transonyx Nefertari, Transonyx Viola, and Transonyx White Shell are identified as Gold. Perla can also be used without backlighting, which lets a project carry the same surface across illuminated and non-illuminated parts of a hospitality interior.
- Standard Dimensions: 48" × 96"
- Thickness: 6 mm, 8 mm (5/16″), 10 mm, or 12 mm
- Light transmission: Over 20%
- Fire Rating: ASTM E84 Class A
- Weight: About 2 lb per sq ft at 8 mm (density 1.19 g/cm³), much lighter than natural stone
Lighting a lobby feature wall, bar, or reception front
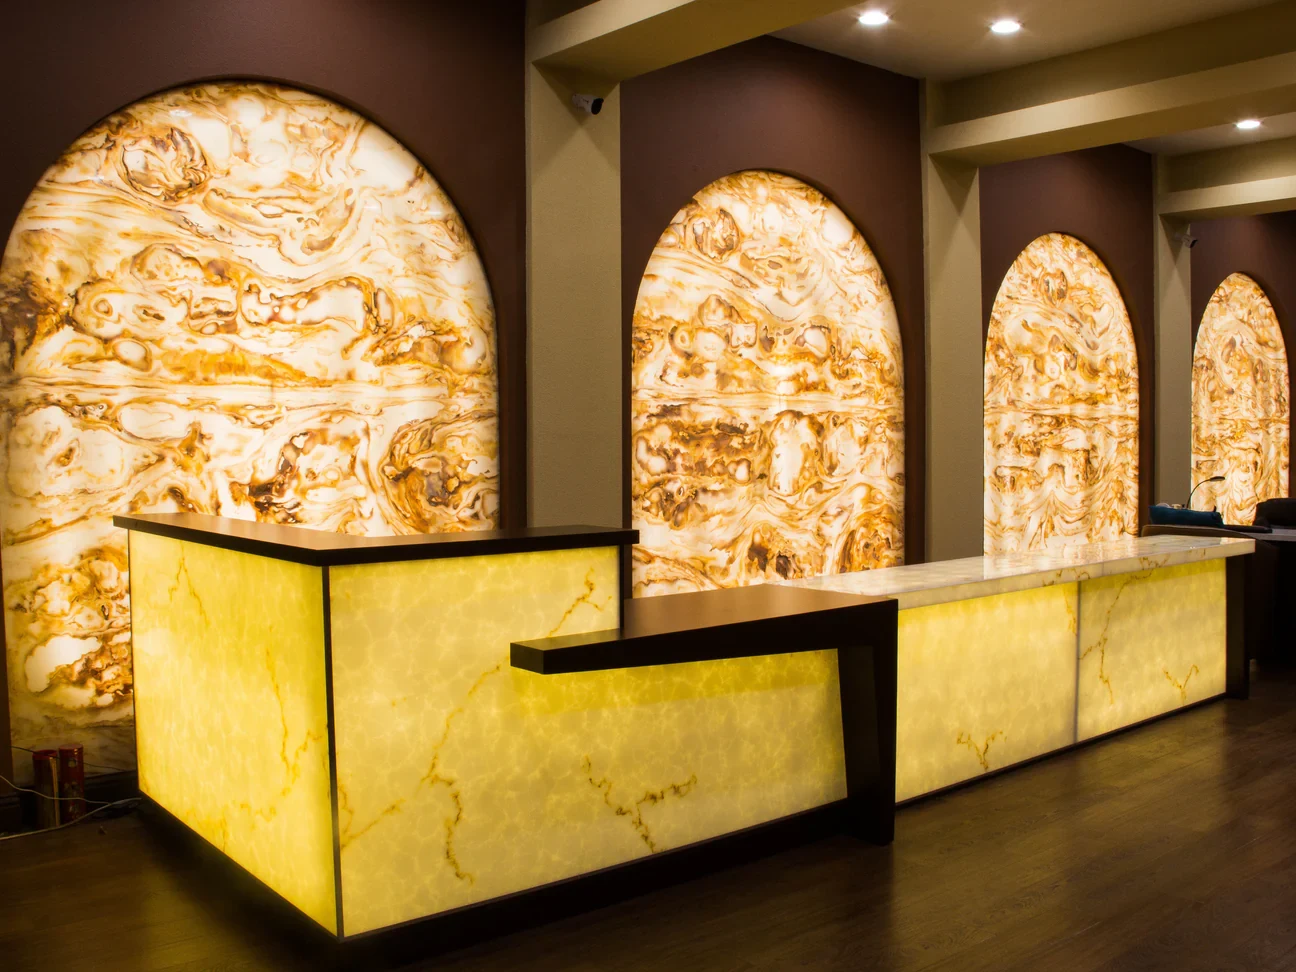
Light transmission is over 20% for Alabaster, Bellissi, and Perla. That translucency allows the panel pattern to respond to a light source behind it, but the result depends on cavity depth, fixture spacing, lensing, panel color and movement, framing, and the level of ambient light in the room. The lighting plan should therefore be tested with the intended panel sample, not approved only from a digital image.
For all three collections, TransOnyx calls for LED strips about 4″ behind the panel on a 6″ grid, or sealed LED light panels 2–4″ behind it. The stated approach is to test a sample with the project lighting first. This is the most direct way to check for even glow, locate seams before finalizing panel layout, and judge the effect at the guest viewing distance.
- Use the recommended fixture setback and grid as the starting condition for the mockup.
- Confirm how the lighting cavity will be ventilated and how drivers or other serviceable components will be accessed.
- Review brightness with the surrounding lobby and bar lighting in its intended operating scenes.
- Test panel joints, edge conditions, and any frame shadows under illumination.
- Keep the panel within its stated interior-use and temperature limits.
For project managers: Provide the millworker and lighting consultant with a full-size panel layout before ordering fixtures. For a bar front, show the counter overhang, base detail, structural backing, light cavity, removable access path, and every seam on the elevation.
- Backlighting: LED strips about 4″ behind the panel on a 6″ grid, or sealed LED light panels 2–4″ behind it; test a sample with your lighting
- Use limits: Interior only; keep the panel below 176°F and out of long-term direct sunlight
- Water Resistance: Water-resistant construction
Mounting, support, and fabrication coordination
A backlit lobby wall and a backlit bar front are primarily vertical cladding and millwork applications. Design the panel support, framing, lighting cavity, and perimeter detailing as one assembly. Avoid treating the panel as a structural finish: TransOnyx’s support requirements are especially important when the design moves onto a horizontal counter or bar top.
At 8 mm, the stated horizontal span is up to 25″ when supported on two sides, and bar tops and counters need full support. TransOnyx is not for heavy concentrated loads without proper additional support. In a hotel bar, use the panel as the illuminated front surface or incorporate it into a fully supported horizontal construction rather than relying on it alone across an unsupported span.
The TransOnyx Alabaster Fabrication data sheet gives the relevant fabrication guidance for Alabaster panels. It recommends diamond tools, cool-air tool cooling, sharp tooling, and secure holding while machining. It also directs fabricators to allow for expansion and contraction, use oversized drilled holes with smooth edges, washers for load distribution, and light or moderate clamping pressure rather than overtightened fasteners.
For Alabaster joinery, the fabrication data sheet identifies miter seams for most corner conditions and tongue-and-groove seams for connecting flat panels, with minimal visible effect when backlit. It also notes that a TransOnyx-to-TransOnyx bond will not be invisible because the material is not even and solid colored. That is an important expectation to set in a hotel mockup: the designer can locate seams intentionally, but should not assume that illumination will erase them.
For millworkers: For Alabaster fabrication, store panels horizontally on a 100% flat surface or pallet at room temperature in a dry environment, away from direct sunlight or heat. Do not use dull cutting tools, excessive clamping pressure, or self-tapping screws to hang large panels.
- Horizontal span: Up to 25″ at 8 mm when supported on two sides; bar tops and counters need full support
- Manufacturing: Panels are individually crafted
- Material: About 80% natural stone powder (calcium carbonate) with 15% resin
Fire documentation and interior-use limits
Interior finish requirements are determined by the applicable code, occupancy classification, and location in the building. Building-code provisions govern interior finish, trim, and decorative materials, and wall and ceiling finishes are limited based on occupancy classification and fire performance. The architect and authority having jurisdiction should confirm the project-specific requirement, particularly in paths of travel and other regulated locations.
TransOnyx Alabaster, Bellissi, and Perla are listed as ASTM E84 Class A. The Alabaster Product data sheet reports the ASTM E84 Class A result for the material and cautions that TransOnyx is a combustible thermoplastic; it should be protected from flames and high heat sources. The same data sheet also states that small-scale laboratory test data do not duplicate actual fire conditions. Use the documentation for the applicable assembly and project scope rather than treating a panel classification as a substitute for code review.
All three collections are for interiors. Keep the panel below 176°F and out of long-term direct sunlight. These limits affect more than exterior use: review bar equipment, nearby heat sources, glazing conditions, and any location receiving persistent direct sun before finalizing the panel position.
For architects: Put the ASTM E84 Class A requirement and the intended TransOnyx collection on the finish schedule. Submit the Alabaster Product data sheet where it is the product documentation being reviewed, and coordinate the final interior-finish classification with the code consultant and authority having jurisdiction.
Sampling and getting a TransOnyx quote from Roos
Because panels are individually crafted, color, movement, texture, and illuminated appearance should be evaluated on a physical sample. Product guidance for the TransOnyx selections advises using a physical sample to review color, texture, sheen, scale, and material variation under the planned lighting conditions. Digital imagery is useful for early selection, but it cannot fully represent the installed material.
Order samples before the lighting package and panel layout are locked. Review each candidate in a representative light box or mockup, then decide the selected pattern, gloss or special-order matte finish, joint positions, and whether the material will be lit continuously or only in programmed scenes. For a feature wall or bar front, confirm the design intent with the panel held at the intended orientation.
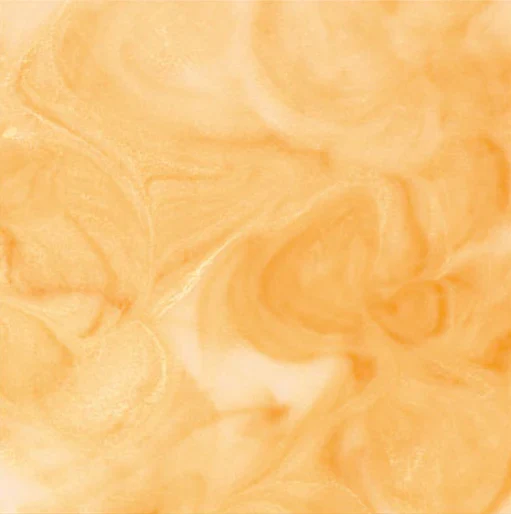
Order samples from Roos International to begin the material and lighting review. When the team is ready to develop the feature, contact Roos with the collection or product selection, panel elevations, application, thickness under consideration, lighting concept, and desired finish so the project can be quoted and coordinated.
For designers: Include one physical sample in the lighting mockup and retain it as the approved visual reference. Show the intended fixture setback, diffusion, backing color, seam detail, and surrounding finishes in the review.
Sources
- Izakaya Den, Denver (hospitalitydesign.com)
- Chapter 8: Interior Finishes, 2025 Building Code of New York State (codes.iccsafe.org)


