
Acoustic Felt Office Dividers: Desk Screens and Partitions for Workplace Privacy
By Roos International · · 7 min read

Acoustic felt office dividers help organize open workplaces while adding visual separation and sound absorption where people work, meet, and focus. This guide compares desk-mounted screens, suspended partitions, modular dividers, and freestanding office dividers from Ezobord for practical workplace planning.
How acoustic felt office dividers support open workplaces
Acoustic felt office dividers are a useful planning layer in open workplaces: they establish visual boundaries around desks and teams while adding sound-absorbing surface close to the people using the space. They do not replace enclosed rooms where confidential conversations are required, but they can make benching, touchdown areas, and informal meeting zones feel more defined without building permanent walls.
Ezobord makes PET felt acoustic systems for ceilings, walls, desk dividers, and office partitions. Its workplace range includes desktop screens, hooded dividers, suspended screens, modular partitions, curved dividers, and mobile pieces, allowing the material strategy to follow the activity rather than treating every part of the floor plan alike.
A productive workplace needs spaces that can support different work modes and adapt to tenant needs. General office-planning guidance recognizes private and semi-private offices alongside collaboration and support spaces; acoustic and visual separation should therefore be planned by task, circulation, and proximity to active zones. Start by mapping where people need concentration, brief conversations, team identity, or a changeable boundary.
For architects: Treat sound absorption and speech privacy as related but different goals. An absorber reduces reflected sound within a space; privacy also depends on divider geometry, distance, surrounding noise, and the location of conversations. Review the whole workstation or meeting zone instead of relying on a single NRC value.
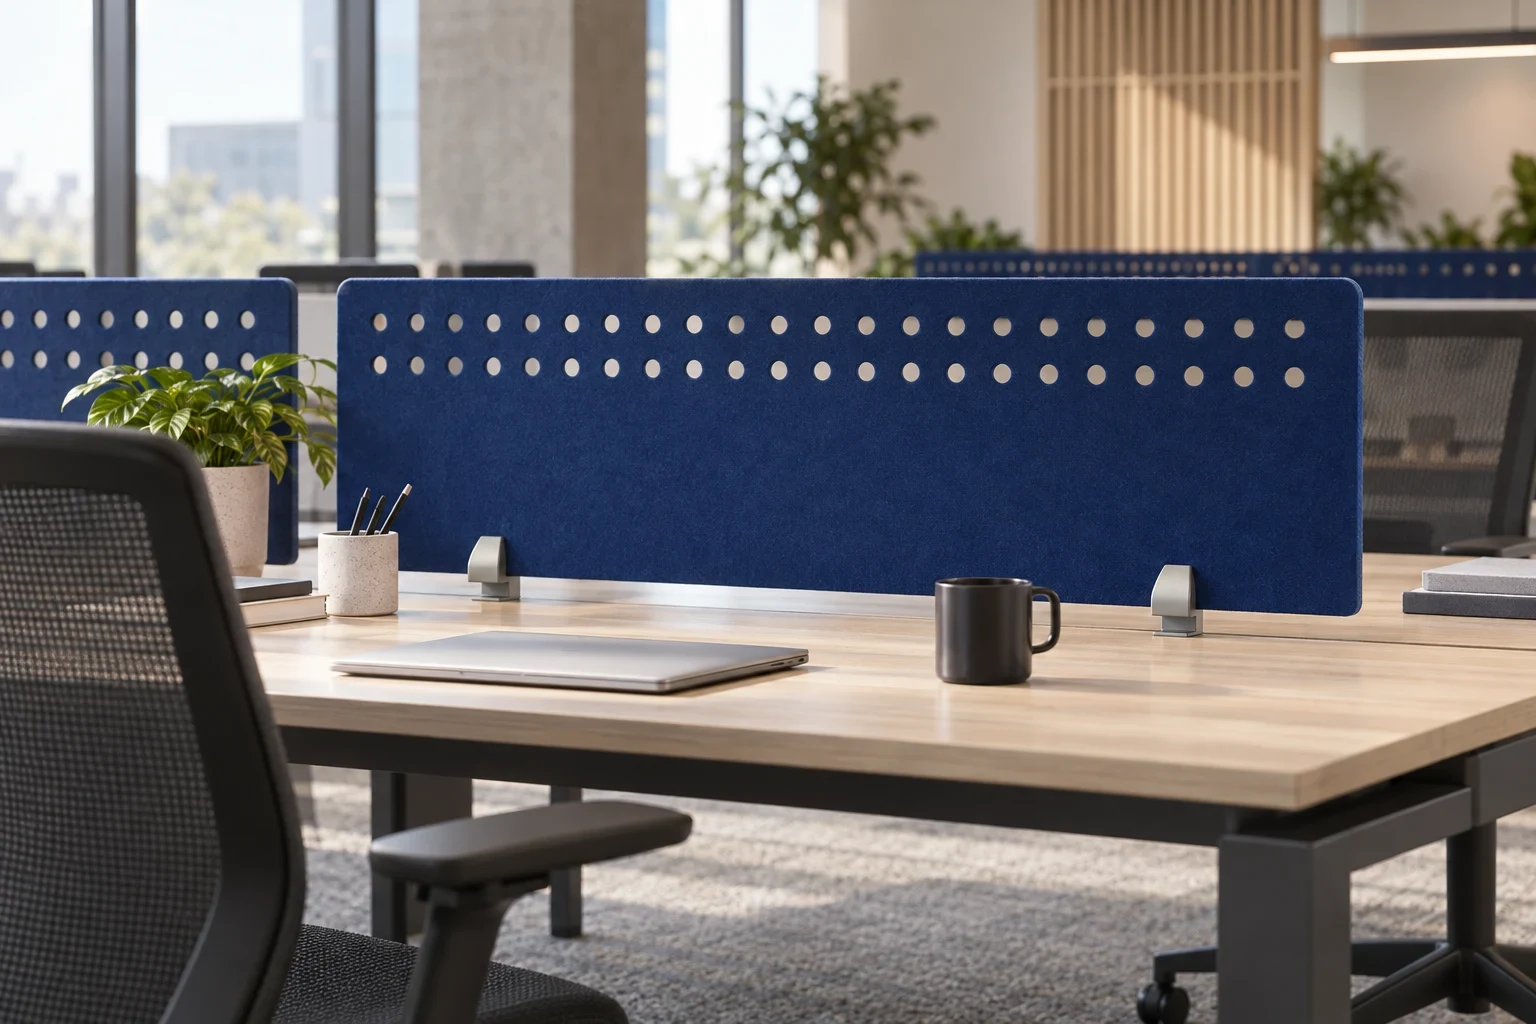
Desk-level acoustic felt office dividers
For individual workstations and benching, Ezobord Desk Dividers & Accessories place acoustic PET felt at desk height. The collection includes desk screens, hooded dividers, corner screens, modesty panels, chair privacy, and benching solutions. Most fit furniture systems and many install without tools, making them appropriate for new furniture layouts and targeted updates to existing workstations.
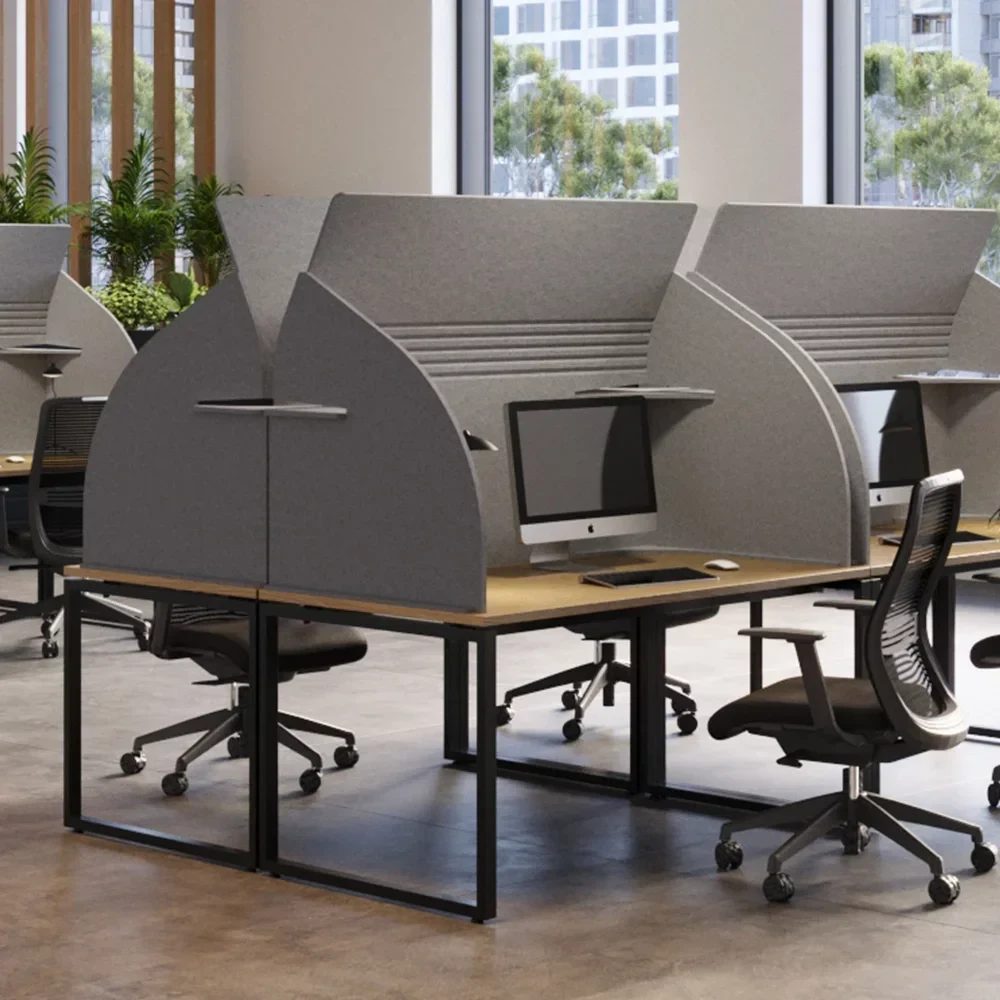
Use a back-to-back bench screen where the primary need is a consistent line of separation between facing work groups. The Ezobord Bench Screen System is available in desktop, medium, and full return configurations for 2, 4, or 6 stations. At a single desk, the Ezobord Desk Return Screen is clamp mounted to add a return condition between workstations, while the Ezobord Desk Screen System provides modular circle, elliptical, rectangle, and square forms with a tackable surface.
For a more enclosed workstation condition, Ezobord Hoody is a tool-free hooded desk divider that fits new or existing desks in Tall (48″), Grande (60″), and Venti (72″) lengths. The Ezobord Hoody Desktop Cove builds on the Hoody configuration with built-in corner shelves. These are workstation accessories, so coordinate monitor arms, cable paths, desk edges, and user clearances before finalizing a layout.
- Material: 1/2″ (12 mm) EzoBord, ±0.02″ (0.5 mm)
- Acoustics: NRC 0.85 (Type J mount)
- Mounting: Desk mounted, clamp mounted, floor mounted (Kulma), or chair mounted (PrivaSeat), by product
- Sizes: See each product's spec sheet; custom sizes on request
- Composition: 100% PET polyester, minimum 60% recycled content
- Fire testing: ASTM E84 Class A (1/2″ material receives a flame-retardant treatment on request); CAN/ULC S102; EN 13501-1
For project managers: For Hoody Desktop Cove, document d6 identifies a desktop-mounted screen system and states that it installs without tools on new or existing desking or benching systems. The sheet also notes that custom sizes and access ways for cable management and monitor arm attachment are available upon request. Confirm the selected configuration against the furniture and technology package.
Suspended dividers for teams, circulation, and informal meetings
Ezobord Work Zone Divider is intended for open-plan spaces that need visual boundaries and acoustic comfort. Suspended screens can separate teams, create niches in public-facing areas, or frame an informal meeting area while retaining an open sightline beneath and around the screen. Organic, geometric, and cityscape patterns are available in Tier A and Tier B.
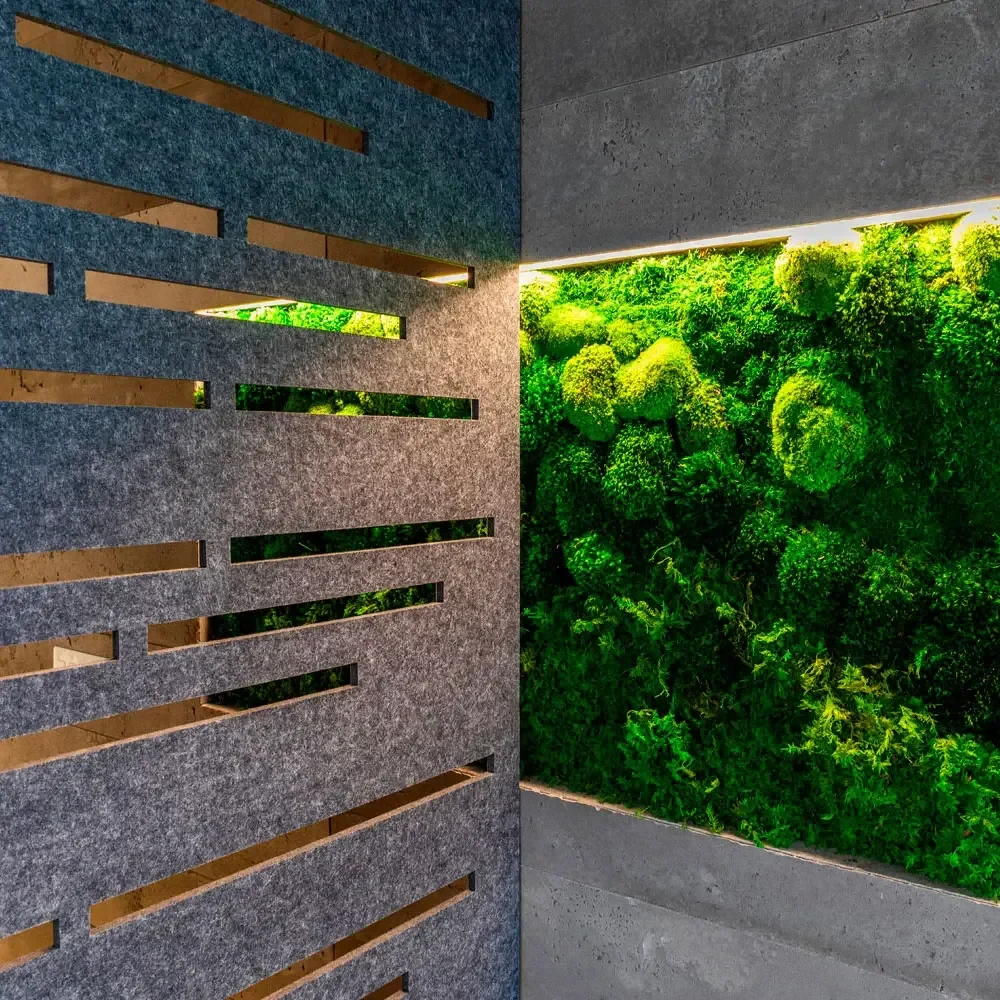
The document d3 for Work Zone Divider reports ASTM C423-17 sound absorption results for the specific suspended Type J mounting shown: NRC 0.70 for the 3/8″ (9 mm) divider and NRC 0.90 for the 1/2″ (12 mm) divider. NRC is a single-number indication of how well the tested assembly absorbs sound. It is useful for comparing appropriate tested assemblies, but it is not a direct prediction of speech privacy across an entire office.
- Panel size: 47.5″ × 95″ (1207 × 2413 mm)
- Thickness: 3/8″ (9 mm) or 1/2″ (12 mm), ±0.5 mm
- Acoustics: NRC 0.70 (9 mm) to 0.90 (12 mm), suspended
- Mounting: Ceiling suspended, with EzoBord clamps and suspension track
- Composition: 100% PET polyester, minimum 60% recycled content
- Fire testing: ASTM E84 Class A (1/2″ material receives a flame-retardant treatment on request); CAN/ULC S102; EN 13501-1
- Environmental: No VOCs (CDPH v1.2 compliant); contributes to LEED MR and BREEAM Health & Wellbeing credits
For installers: Coordinate suspension tracks, ceiling conditions, lighting, sprinklers, and mechanical distribution early. Document d3 identifies ceiling suspension with EzoBord clamps and suspension track. Do not assume a divider can be attached to every ceiling condition; verify support and coordination requirements for the project.
Modular partitions for layouts that may change
Ezobord Work Zone Divider Modular uses connectable square panels so a suspended screen can be built to the height and width needed for a particular zone, then reconfigured later. This approach is useful where a workplace expects teams, furniture arrangements, or collaboration areas to change after move-in. Patterns include organic forms, geometric shapes, cityscapes, and newer options such as Lava, Photon, Honeycomb, and Turbine.
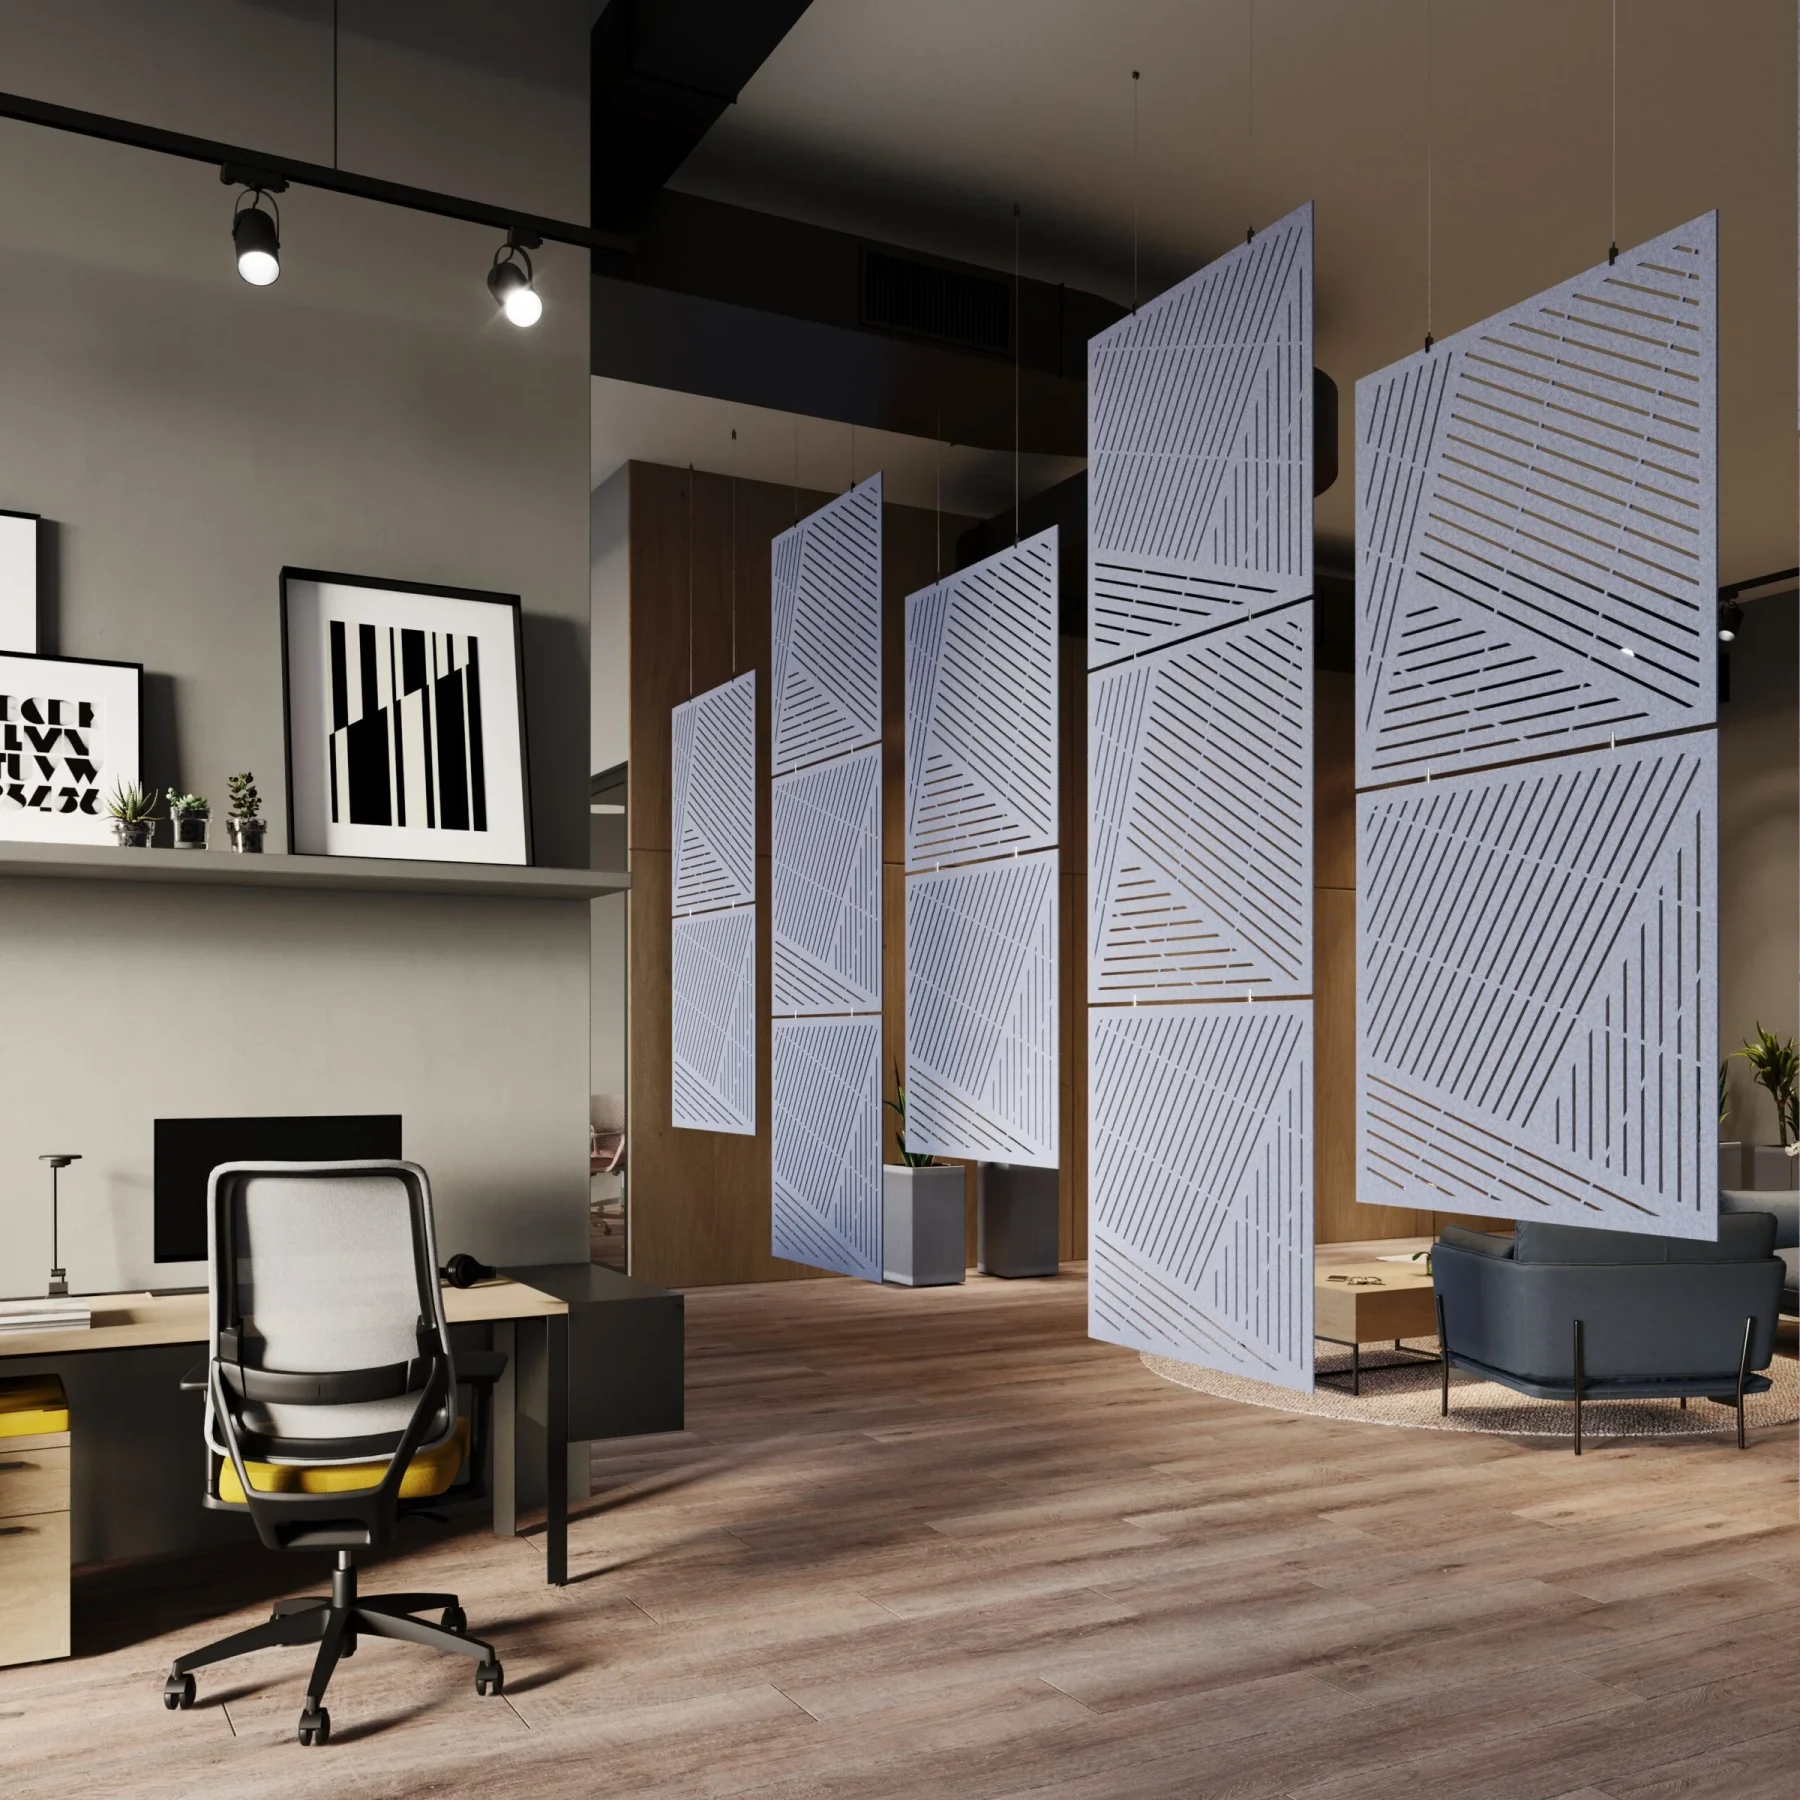
The modular system is not simply a smaller screen. Its linked-panel format gives designers a way to compose an intentionally porous boundary, vary panel placement, and retain light through a shared open plan. Use it between desk neighborhoods, around a collaboration setting, or in a lobby or library condition where a fixed wall would be too final.
- Size: 47.5″ × 95″ (1207 × 2413 mm), sold as a set of two 47.5″ × 47.5″ modules
- Thickness: 3/8″ (9 mm) or 1/2″ (12 mm), ±0.5 mm
- Acoustics: NRC 0.70 to 0.90, suspended
- Mounting: Ceiling suspended, with EzoBord clamps and suspension track
- Composition: 100% PET polyester, minimum 60% recycled content
- Fire testing: ASTM E84 Class A (1/2″ material receives a flame-retardant treatment on request); CAN/ULC S102; EN 13501-1
- Environmental: No VOCs (CDPH v1.2 compliant); contributes to LEED MR and BREEAM Health & Wellbeing credits
For project managers: Document d1 for Work Zone Divider Modular states that patterns are available in both full-length and modular options and that custom sizes and shapes are available upon request. Establish the pattern, panel arrangement, finished screen dimensions, and ceiling layout before releasing the order; confirm current dimensions, colors, and lead times with Roos International.
Freestanding and mobile office dividers
Ezobord Office Dividers address larger activity zones rather than individual desks. Kayra curved screens connect into custom meeting spaces; Suspended Office provides three-wall shielding for focus; Obi mobile dividers can move where teams gather; and Pyramid mobile whiteboards combine a movable divider with an optional whiteboard and power module.
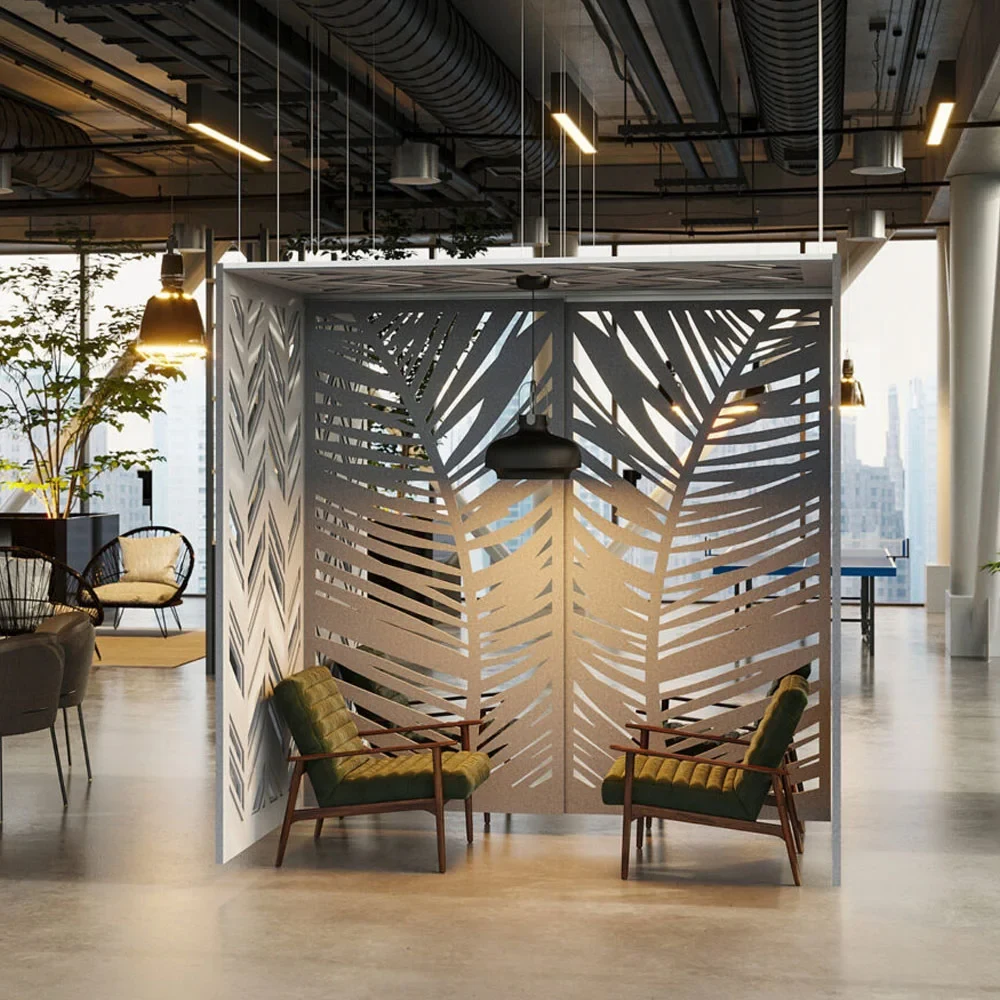
Specify freestanding or mobile dividers when the workplace needs a flexible meeting edge, a temporary project area, or focused work within a larger room. Kayra is suited to connected curved meeting settings. Suspended Office is a more enveloping option for focus, while Obi and Pyramid allow teams to change the boundary as activity shifts during the day.
- Suspended Office modules: Single and double 96.5″ × 96.5″ × 94″ high; L-shape 142.5″ long
- Obi widths: 48″, 60″, or 72″; patterns Bamboo, Slotted, Staggered, Lattice, Pixelated Circles
- Pyramid size: 47″ wide × 24″ deep × 69″ high; optional whiteboard and power module
- Acoustics: NRC 0.80 (Kayra) to 0.90 (Suspended Office)
- Composition: 100% PET polyester, minimum 60% recycled content
- Fire testing: ASTM E84 Class A (1/2″ material receives a flame-retardant treatment on request); CAN/ULC S102; EN 13501-1
Interior finish requirements are determined by the applicable code, occupancy classification, location, and installation. Building-code guidance classifies interior wall and ceiling finishes for fire performance and smoke development; it is important to have the design team and authority having jurisdiction review the actual intended installation and applicable local requirements. The listed test information should be compared to project requirements, not treated as a blanket approval for every use.
Choose, sample, and specify with Roos
Begin with a simple choice: desk-level screens for personal workstations, suspended dividers for visual zoning across an open plan, modular screens for layouts expected to change, or freestanding and mobile dividers for flexible meeting and focus areas. Then select the degree of enclosure, pattern, color, mounting method, and required acoustic performance for the actual assembly.
- Review a material sample for color, texture, and pattern under the project lighting. Order samples before final specification.
- For desk products, verify the furniture system, clamp or desktop condition, monitor arms, cable routing, and user clearances.
- For suspended products, coordinate panel layout with the reflected ceiling plan and all overhead systems.
- Record the specific product, thickness, mounting condition, pattern tier, and tested rating required for the project.
- Confirm current sizes, colors, and lead times with Roos International before ordering; request a project quote through Contact Roos.
For designers: A sample is the right time to assess felt color against workstation finishes, daylight, and adjacent wall materials. For suspended patterns, review the cutout scale from typical viewing distances as well as up close. Roos can help align the selected Ezobord divider approach with the project’s layout and documentation.
Sources
- Chapter 8: Interior Finishes, 2025 Building Code of New York State (codes.iccsafe.org)
- Office Building | WBDG - Whole Building Design Guide (legacy.wbdg.org)


